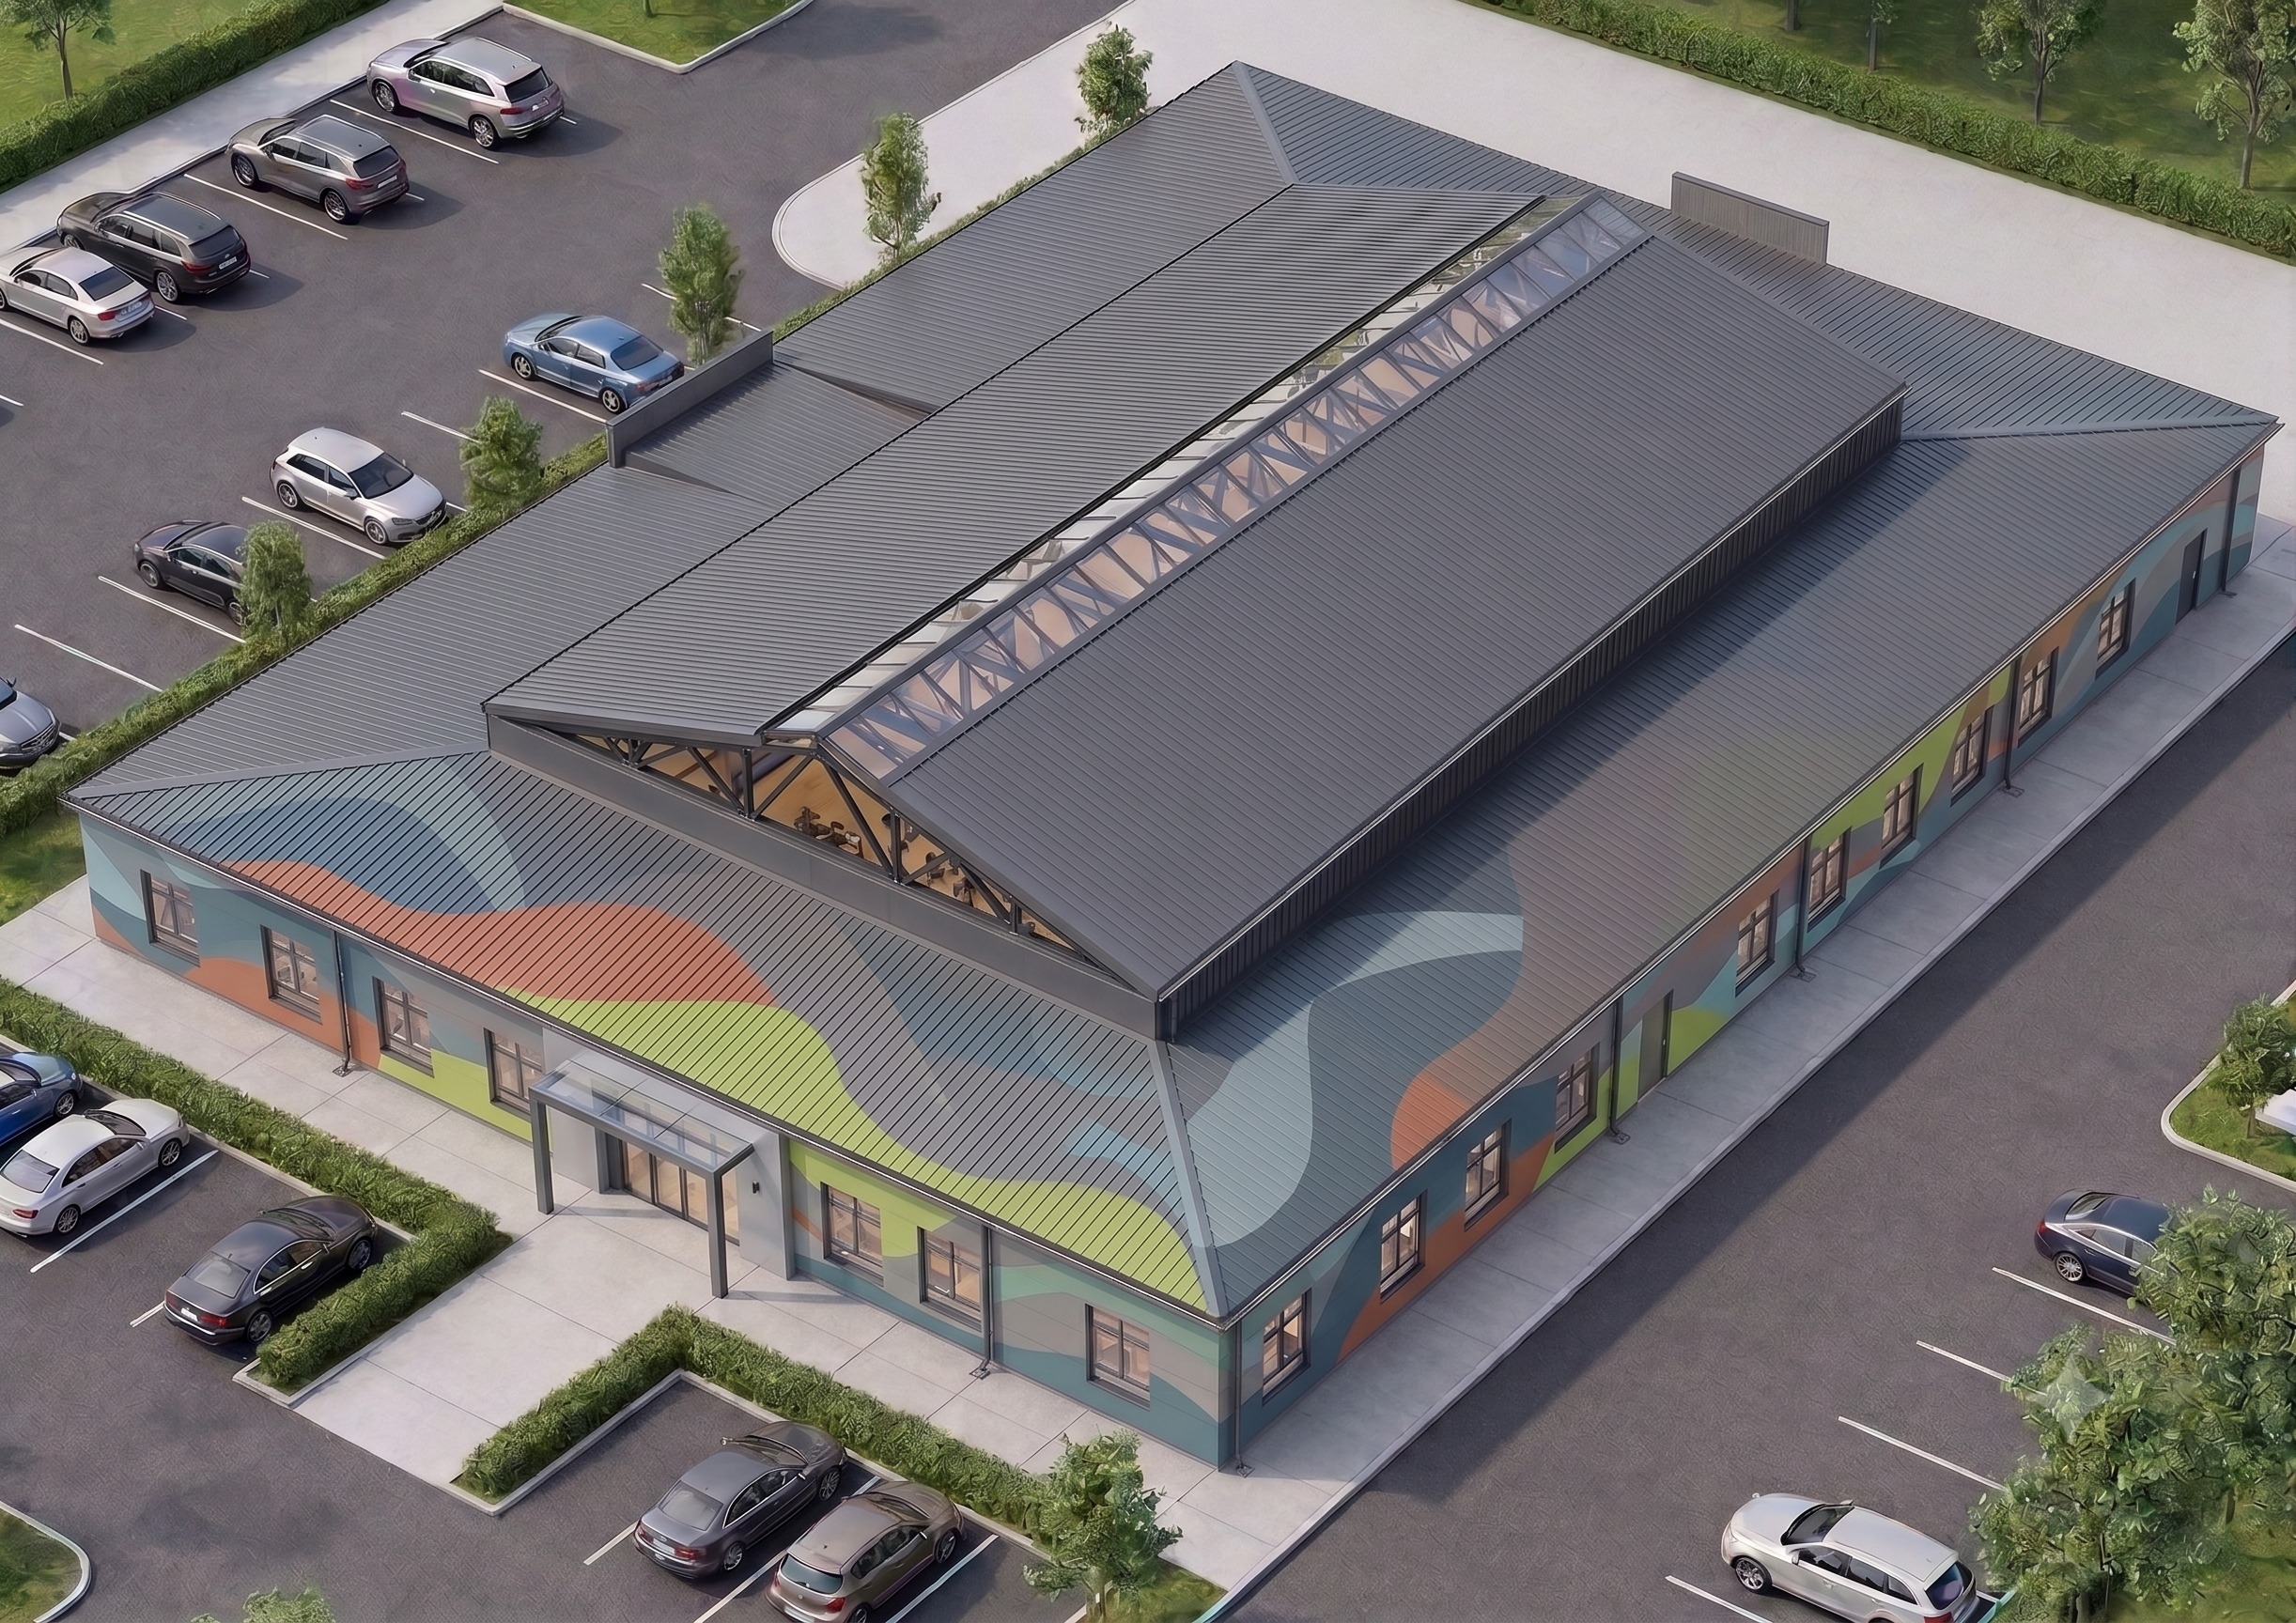
use the uploaded exterior architectural image as a strictly locked geometry reference this is a materials only and realism enhancement edit preserve the building exactly as shown do not redesign the architecture strictly preserve the complete building footprint all building proportions the exact camera position and viewing angle the elevated central hall volume the exact gable roof geometry over the central hall the exact low single pitch roof geometry around the central hall all roof slopes ridges eaves and junctions the glazed roof strip along the elevated central hall the glazed triangular gable ends all walls windows and doors the main entrance canopy all facade openings the parking layout the surrounding roads paths and landscaping do not move resize simplify or reinterpret any architectural element roof materials remove all colourful decorative wave patterns and coloured graphics from every roof surface all roof surfaces must use one consistent technically realistic material matte dark graphite profiled metal roofing colour similar to ral 7016 realistic standing seam or profiled metal texture correct panel direction following each roof slope subtle natural variation in the metal finish realistic ridge flashing realistic eaves flashing gutters and downpipes properly detailed roof to wall junctions the roofs must look clean modern restrained and technically buildable do not add decorative colours or graphics to the roof central elevated hall preserve the exact size height and proportions of the elevated central gable roof volume keep the existing longitudinal glazed rooflight or clerestory strip improve it so it looks like a real architectural glazing system transparent or lightly tinted safety glass dark graphite aluminium frames clearly visible structural mullions realistic glass reflections subtle transparency realistic metal flashings around the glazing watertight roof junctions visible structural roof trusses behind the glass where appropriate do not turn the entire roof into glass do not change the width or position of the glazed strip gable end glazing preserve the glazed triangular gable ends of the elevated central hall make the gable glazing technically realistic full triangular glazed composition inside the existing gable outline dark graphite aluminium framing clear vertical and diagonal mullions realistic structural glass panels subtle reflections of the sky and surroundings limited transparency showing the roof trusses and interior volume correct flashing and sealed junctions around the glazing no open gaps no frameless unrealistic glass the glazed gable ends must look like professionally installed curtain wall glazing within a steel structural frame facades keep the facade geometry and all existing openings unchanged modernise the facade colours and materials slightly using a restrained contemporary public building palette use warm light grey or pale grey blue vertical metal cladding as the main facade material muted sage green accents restrained dusty blue accents a limited amount of warm terracotta or wood effect hpl near the main entrance dark graphite plinth dark graphite aluminium window and door frames if a wave motif is retained place it only on the vertical facade cladding create the wave using flat modular facade panels in muted colours the wave must be subtle contemporary and technically easy to manufacture do not place any coloured wave or graphic pattern on the roof do not use bright children s colours do not create a patchwork facade main entrance preserve the exact entrance location and canopy geometry improve the entrance visually using warm wood effect hpl or thermowood accent panels dark graphite canopy structure realistic glass entrance doors subtle integrated lighting clean accessible entrance paving restrained signage location do not enlarge or relocate the entrance windows and doors preserve every window and door exactly in its current position and size improve only aluminium frame realism glass reflections internal depth seals and junctions realistic shadows slightly visible interior depth behind the glazing do not add or remove any openings realism upgrade the complete image to a high end photorealistic architectural visualization improve profiled metal texture facade panel joints glass transparency and reflections roof flashings gutters and downpipes realistic material roughness subtle contact shadows realistic daylight ambient occlusion edge sharpness construction junctions landscaping detail paving texture use bright neutral daytime lighting with a slightly overcast sky create soft realistic shadows keep colours natural and restrained the result must look like a completed real public building photographed from a drone it must not look like a cartoon illustration conceptual sketch or artificial cgi model final output photorealistic contemporary rehabilitation and community center maximum preservation of the original architecture and proportions only improve materials colours glazing construction details and overall image quality