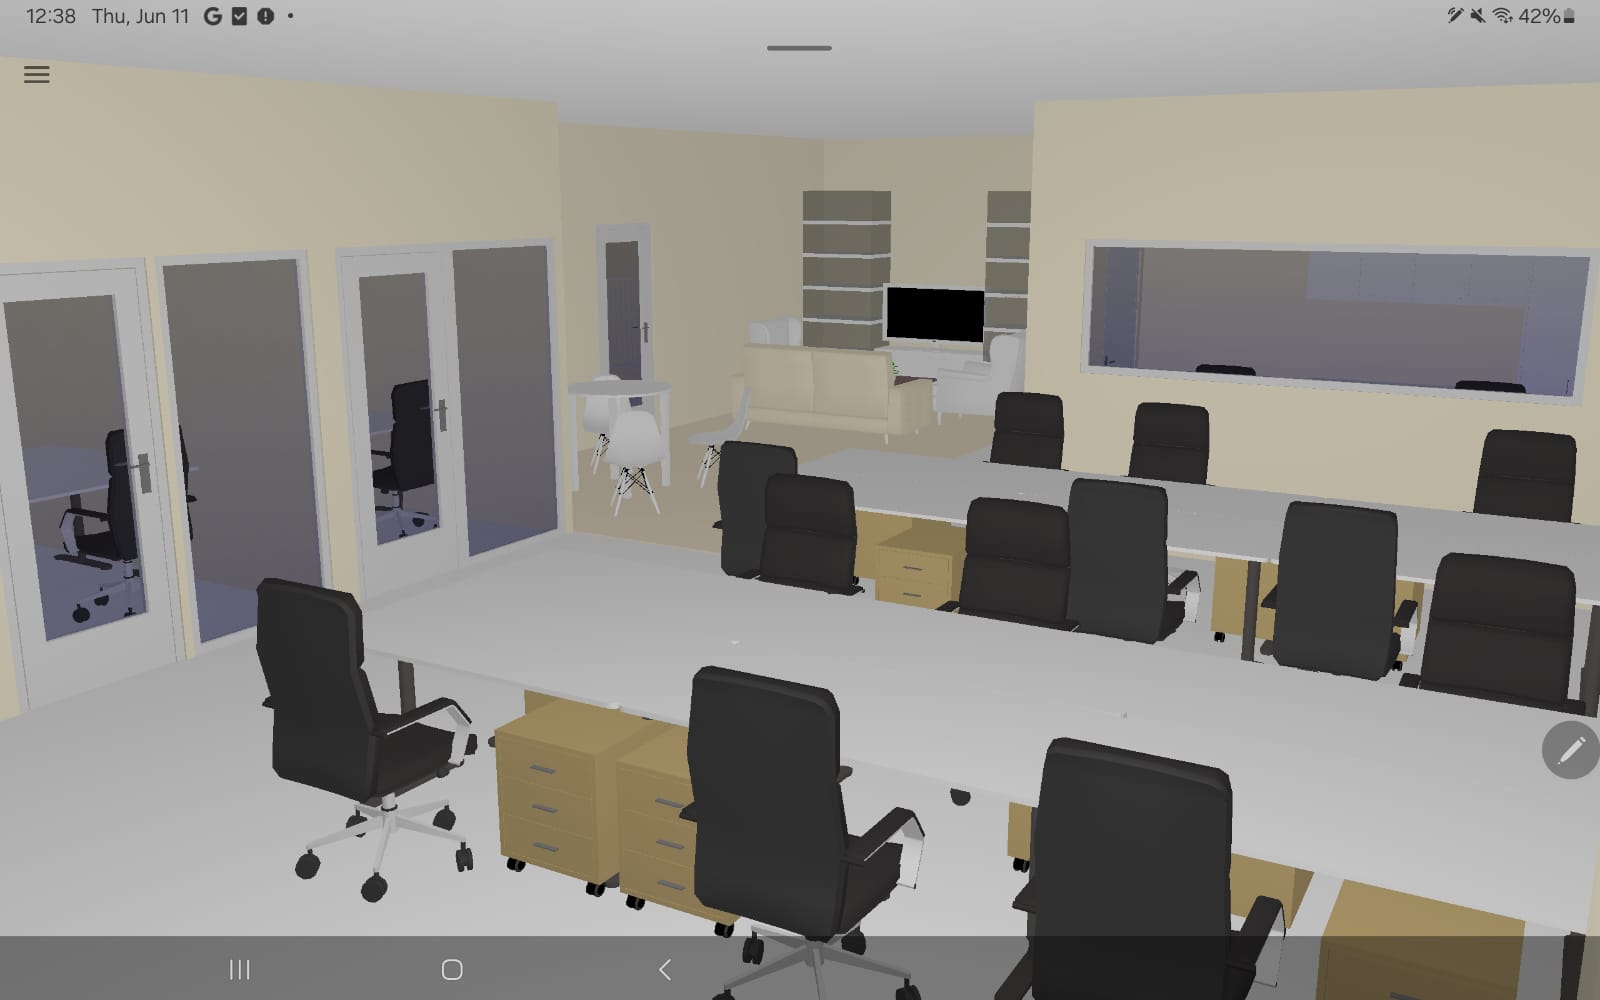
use the input model image as the guide preserve the original office layout proportions walls doors windows and room positions exactly as provided do not change the geometry unless explicitly described create a luxury modern office interior with a bright natural hospitality feel like a refined 5 star hotel business lounge the space should feel elegant calm premium and welcoming with a clean uncluttered composition use a warm light neutral palette soft ivory oat sand greige warm beige light taupe and subtle stone tones use light oak wood laminates travertine or light natural stone brushed champagne bronze accents soft fabric upholstery textured limewash walls and acoustic fabric panels keep the palette bright and natural not dark and heavy include curved architectural elements an elegant curved reception feature wall concealed indirect cove lighting seamless strip lighting integrated into the ceiling soft balanced 4000k lighting temperature neutral warm ambient lighting and diffused natural daylight from full height windows office layout includes central open workspace with collaborative desk clusters enclosed meeting room on the right side with full height glass partitions director room beside pantry area acoustic phone booths near the center reception waiting lounge near entrance with designer seating and feature lighting modern pantry design glass cabinet displaying business awards integrated storage indoor plants curated wall art and awards displayed in glass the overall atmosphere should feel like a boutique hotel lobby translated into a premium corporate office sophisticated polished airy and luxurious without looking flashy use realistic textures realistic shadows balanced lighting high end commercial interior styling photorealistic ultra detailed 3d render