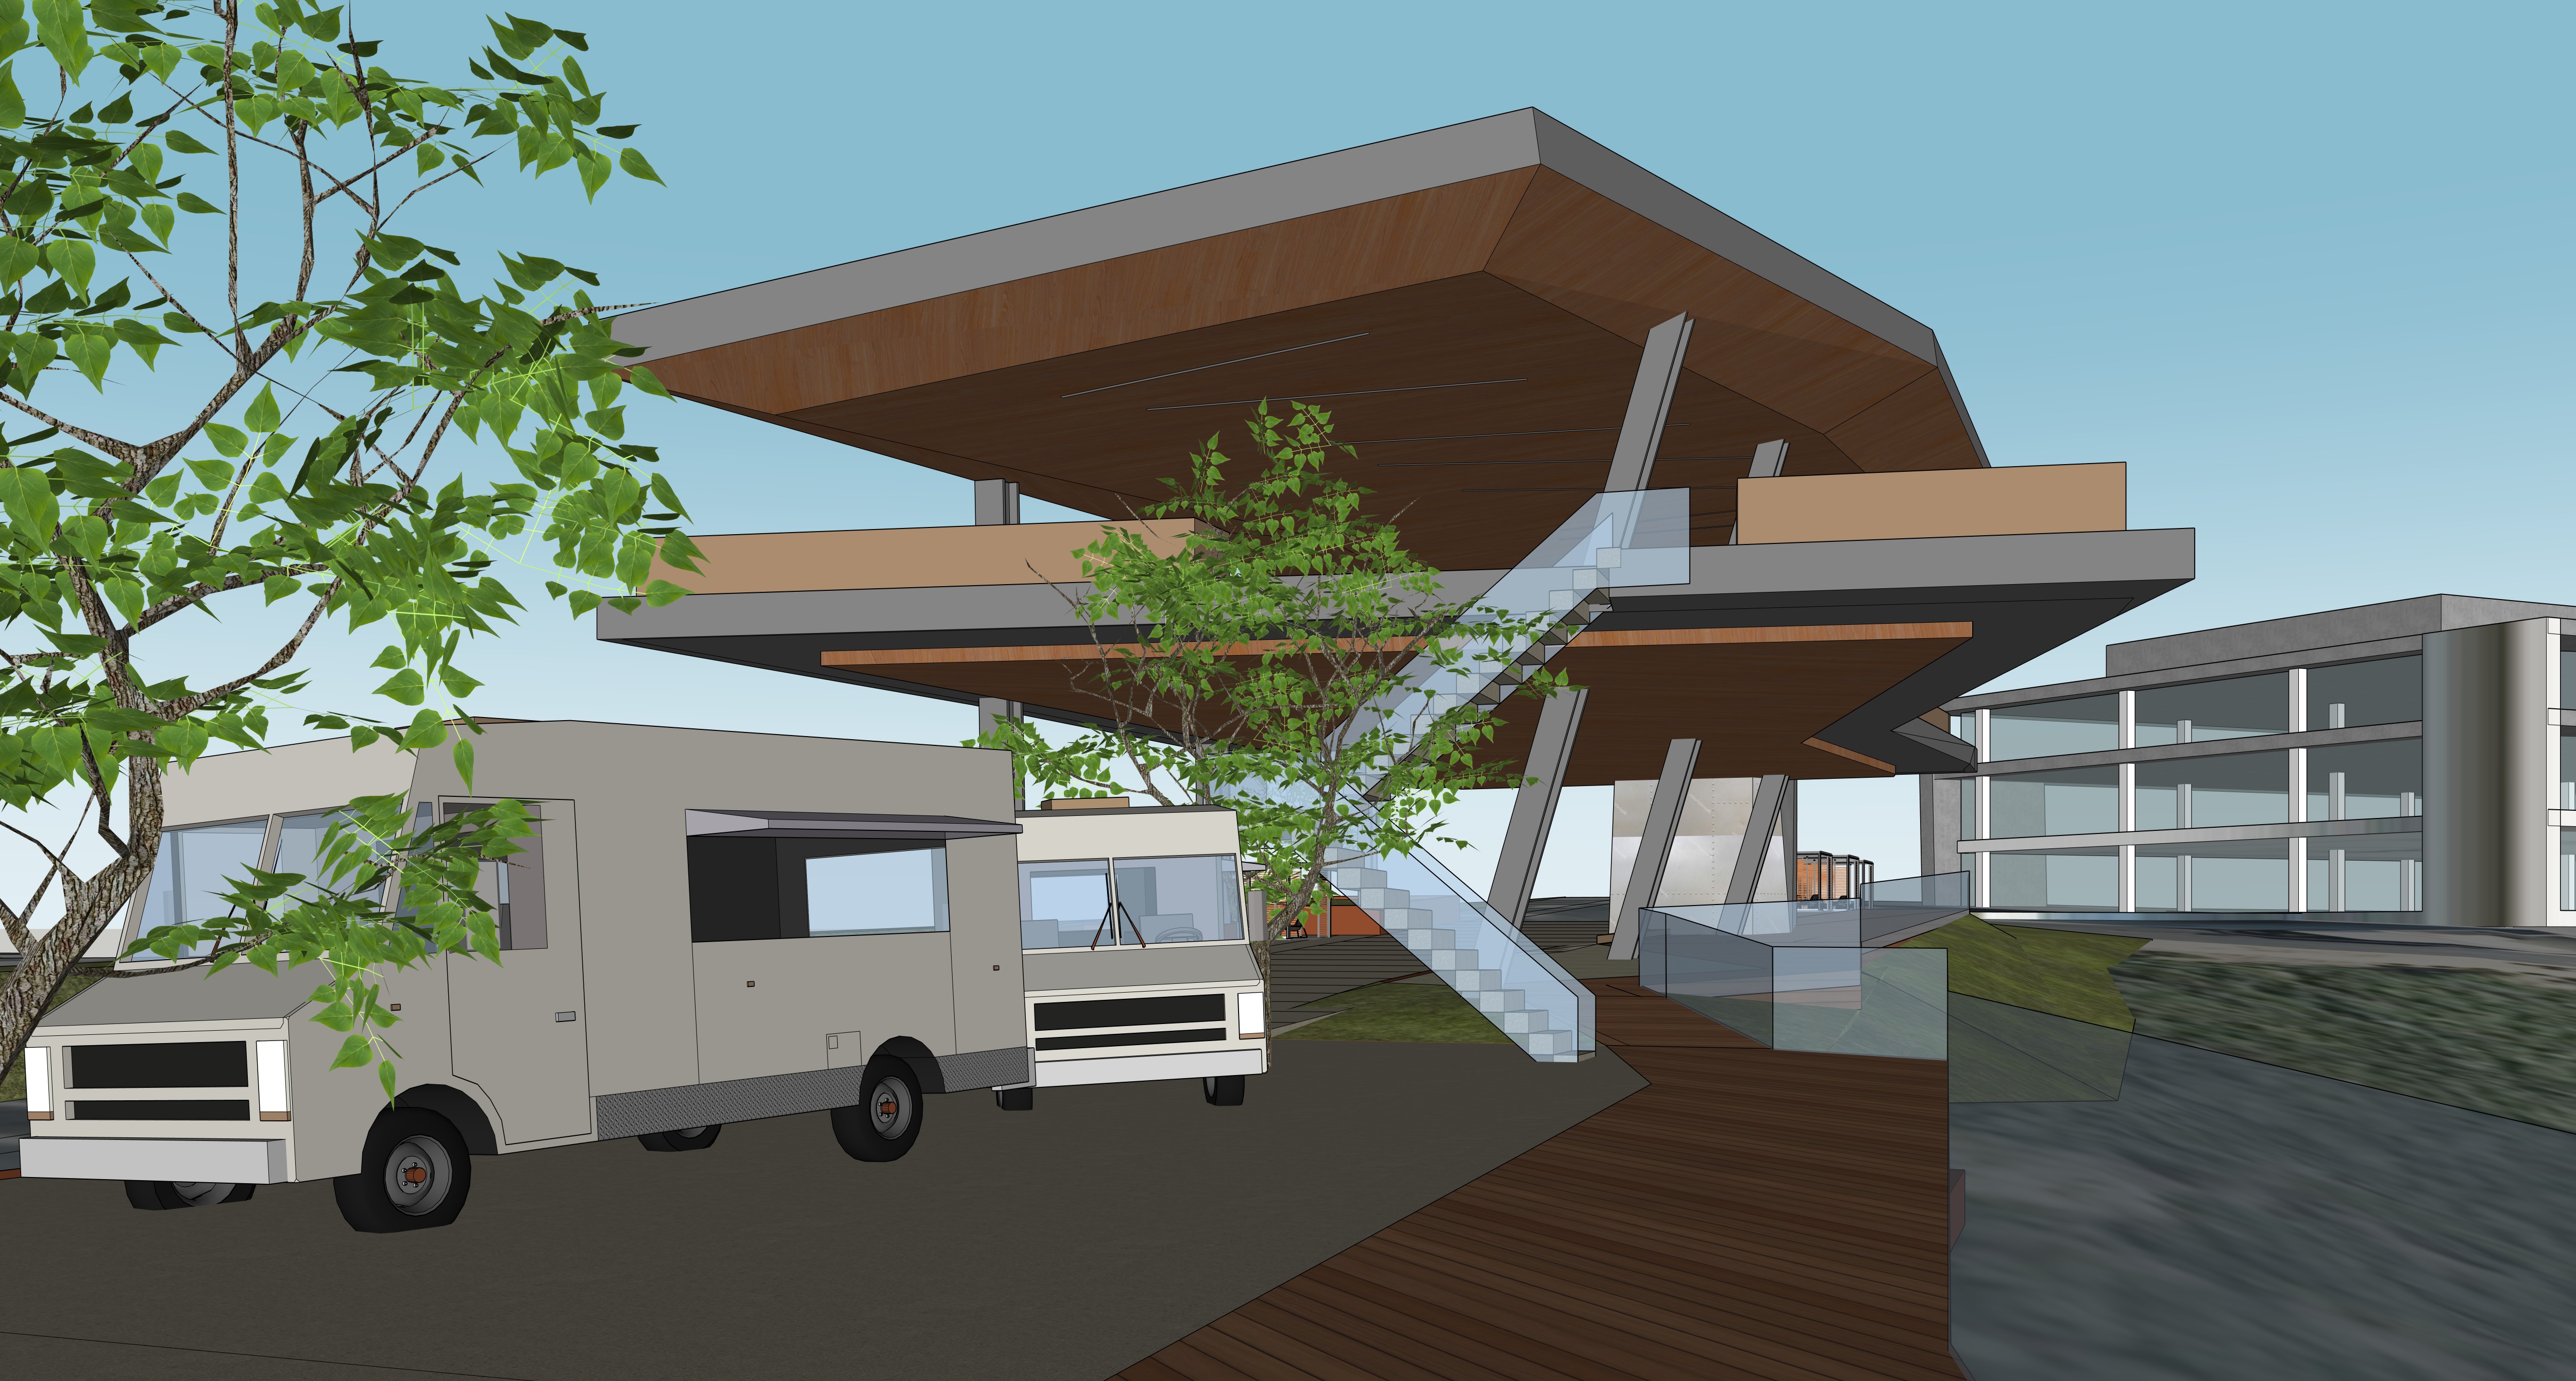
create a premium photorealistic architectural rendering of the proposed cavu office campus outdoor amenity building use warm golden hour afternoon sunlight with the sun coming from the right maintain view angle steel structure metal panels and wood soffits with integrated lighting enhanced paving for drivelane trees and planters along walkway and enhanced outdoor amenities maintain the exact camera position camera angle perspective field of view composition architectural geometry structural geometry building massing deck extents site geometry topography drive lane parking pedestrian pathways hardscape landscape and all boundaries shown in the source image treat the source image as the fixed geometric and architectural base the architecture and materials shown in the model represent the design intent enhance the existing design through photorealistic materials landscaping lighting people and site detailing material realism greatly enhance the realism and quality of all materials already shown in the model maintain the modeled material palette and material locations render architectural concrete with realistic texture subtle tonal variation natural imperfections joints and appropriate formwork character change food truck designs to have branding and color modern style people lining up tables chars modern seating modern new food trucks parking on enhanced hardscape dg pavers planters render steel and metal with realistic reflections subtle surface variation appropriate roughness precise edges connections seams fasteners and fabrication details hanging plants and bushes in planters render aircraft inspired metal perforated metal and riveted metal with realistic panel seams depth perforations fasteners and subtle weathering where these materials occur in the model render wood soffits and wood panels with warm natural grain realistic panel joints depth texture and subtle tonal variation render glass with realistic transparency reflections edge conditions and subtle environmental reflections avoid materials that appear perfectly smooth flat plastic overly saturated or computer generated materials should feel tactile constructed weathered naturally and appropriate for a premium contemporary architecture project landscape enhancement significantly enhance the quality richness and realism of the landscaping preserve the exact existing landscape and hardscape boundaries do not expand landscape into hardscape do not expand hardscape pathways wood decking plazas or deck areas into landscape maintain the natural hillside and site topography exactly as shown create a sophisticated southern california landscape using layered drought tolerant climate appropriate planting add mature shade trees within existing designated landscape and planter areas use naturalistic combinations of ornamental grasses native grasses shrubs flowering plants succulents groundcovers and accent planting create realistic variation in plant height density species texture and color avoid repetitive or identical plants avoid landscaping that looks artificially placed or computer generated create natural transitions between grasses shrubs trees and groundcover maintain some visual openness and negative space so the landscape feels designed rather than overgrown second floor planting maintain all existing modeled second floor planters make these planters feel lush established and integrated into the architecture add layered planting with grasses shrubs accent plants and appropriate small trees where space allows add hanging and cascading vegetation spilling naturally over selected portions of the second floor deck edge allow some vegetation to hang farther than others to create realistic variation use planting to soften the architecture without hiding the architectural design foreground landscape give particular attention to the foreground landscaping increase planting detail texture depth and realism within the existing landscape areas add mature shade trees where appropriate create realistic shadows from trees and planting across the existing pathways use foreground grasses shrubs and planting to frame the view and create depth without blocking the architecture amenity activation make the existing amenity spaces feel active comfortable and naturally occupied add realistic groups of people walking talking working eating meeting and relaxing add people with coffee laptops backpacks and casual office attire use contemporary outdoor workplace furniture add benches along the existing pathway where appropriate add lounge seating add communal work tables add outdoor meeting and collaborative spaces keep furniture naturally spaced and realistically scaled do not overcrowd the scene keep all furniture and amenities within the existing designated hardscape and deck areas maintain the drive lane on the right exactly as shown maintain parking and the landscaped berm along the right side keep the drive lane clear and unobstructed food trucks may only occur within the designated food truck area toward the back of the site including the designated area underneath the raised deck maintain a sophisticated cavu identity through subtle signage environmental graphics wayfinding and architectural detailing keep the aviation and air force influence refined contemporary and integrated with the existing modeled design do not introduce excessive themed elements lighting and atmosphere use warm golden hour afternoon sunlight coming from the left create realistic directional sunlight and long soft edged shadows allow sunlight to filter naturally through trees and planting create realistic dappled shadows across pathways architecture and seating areas use subtle integrated architectural lighting underneath soffits and covered areas create realistic reflections material highlights ambient light and atmospheric depth avoid excessive orange color grading or artificial dramatic lighting maintain a natural sophisticated southern california afternoon atmosphere final image the final image should look like a high end professional architectural photograph of the completed project rather than a conceptual ai rendering prioritize realistic materials realistic landscaping realistic lighting and believable human activity preserve the modeled architecture and design intent preserve the exact camera view and existing geometry do not redesign the architecture do not expand or change the hardscape landscape pathways decks or site boundaries enhance what is already shown in the model through material realism rich landscaping mature trees cascading planting natural lighting people and detail massing concrete angled integrated lighting in building underside of soffit linears6ft glass sound barrier along edge of pathway