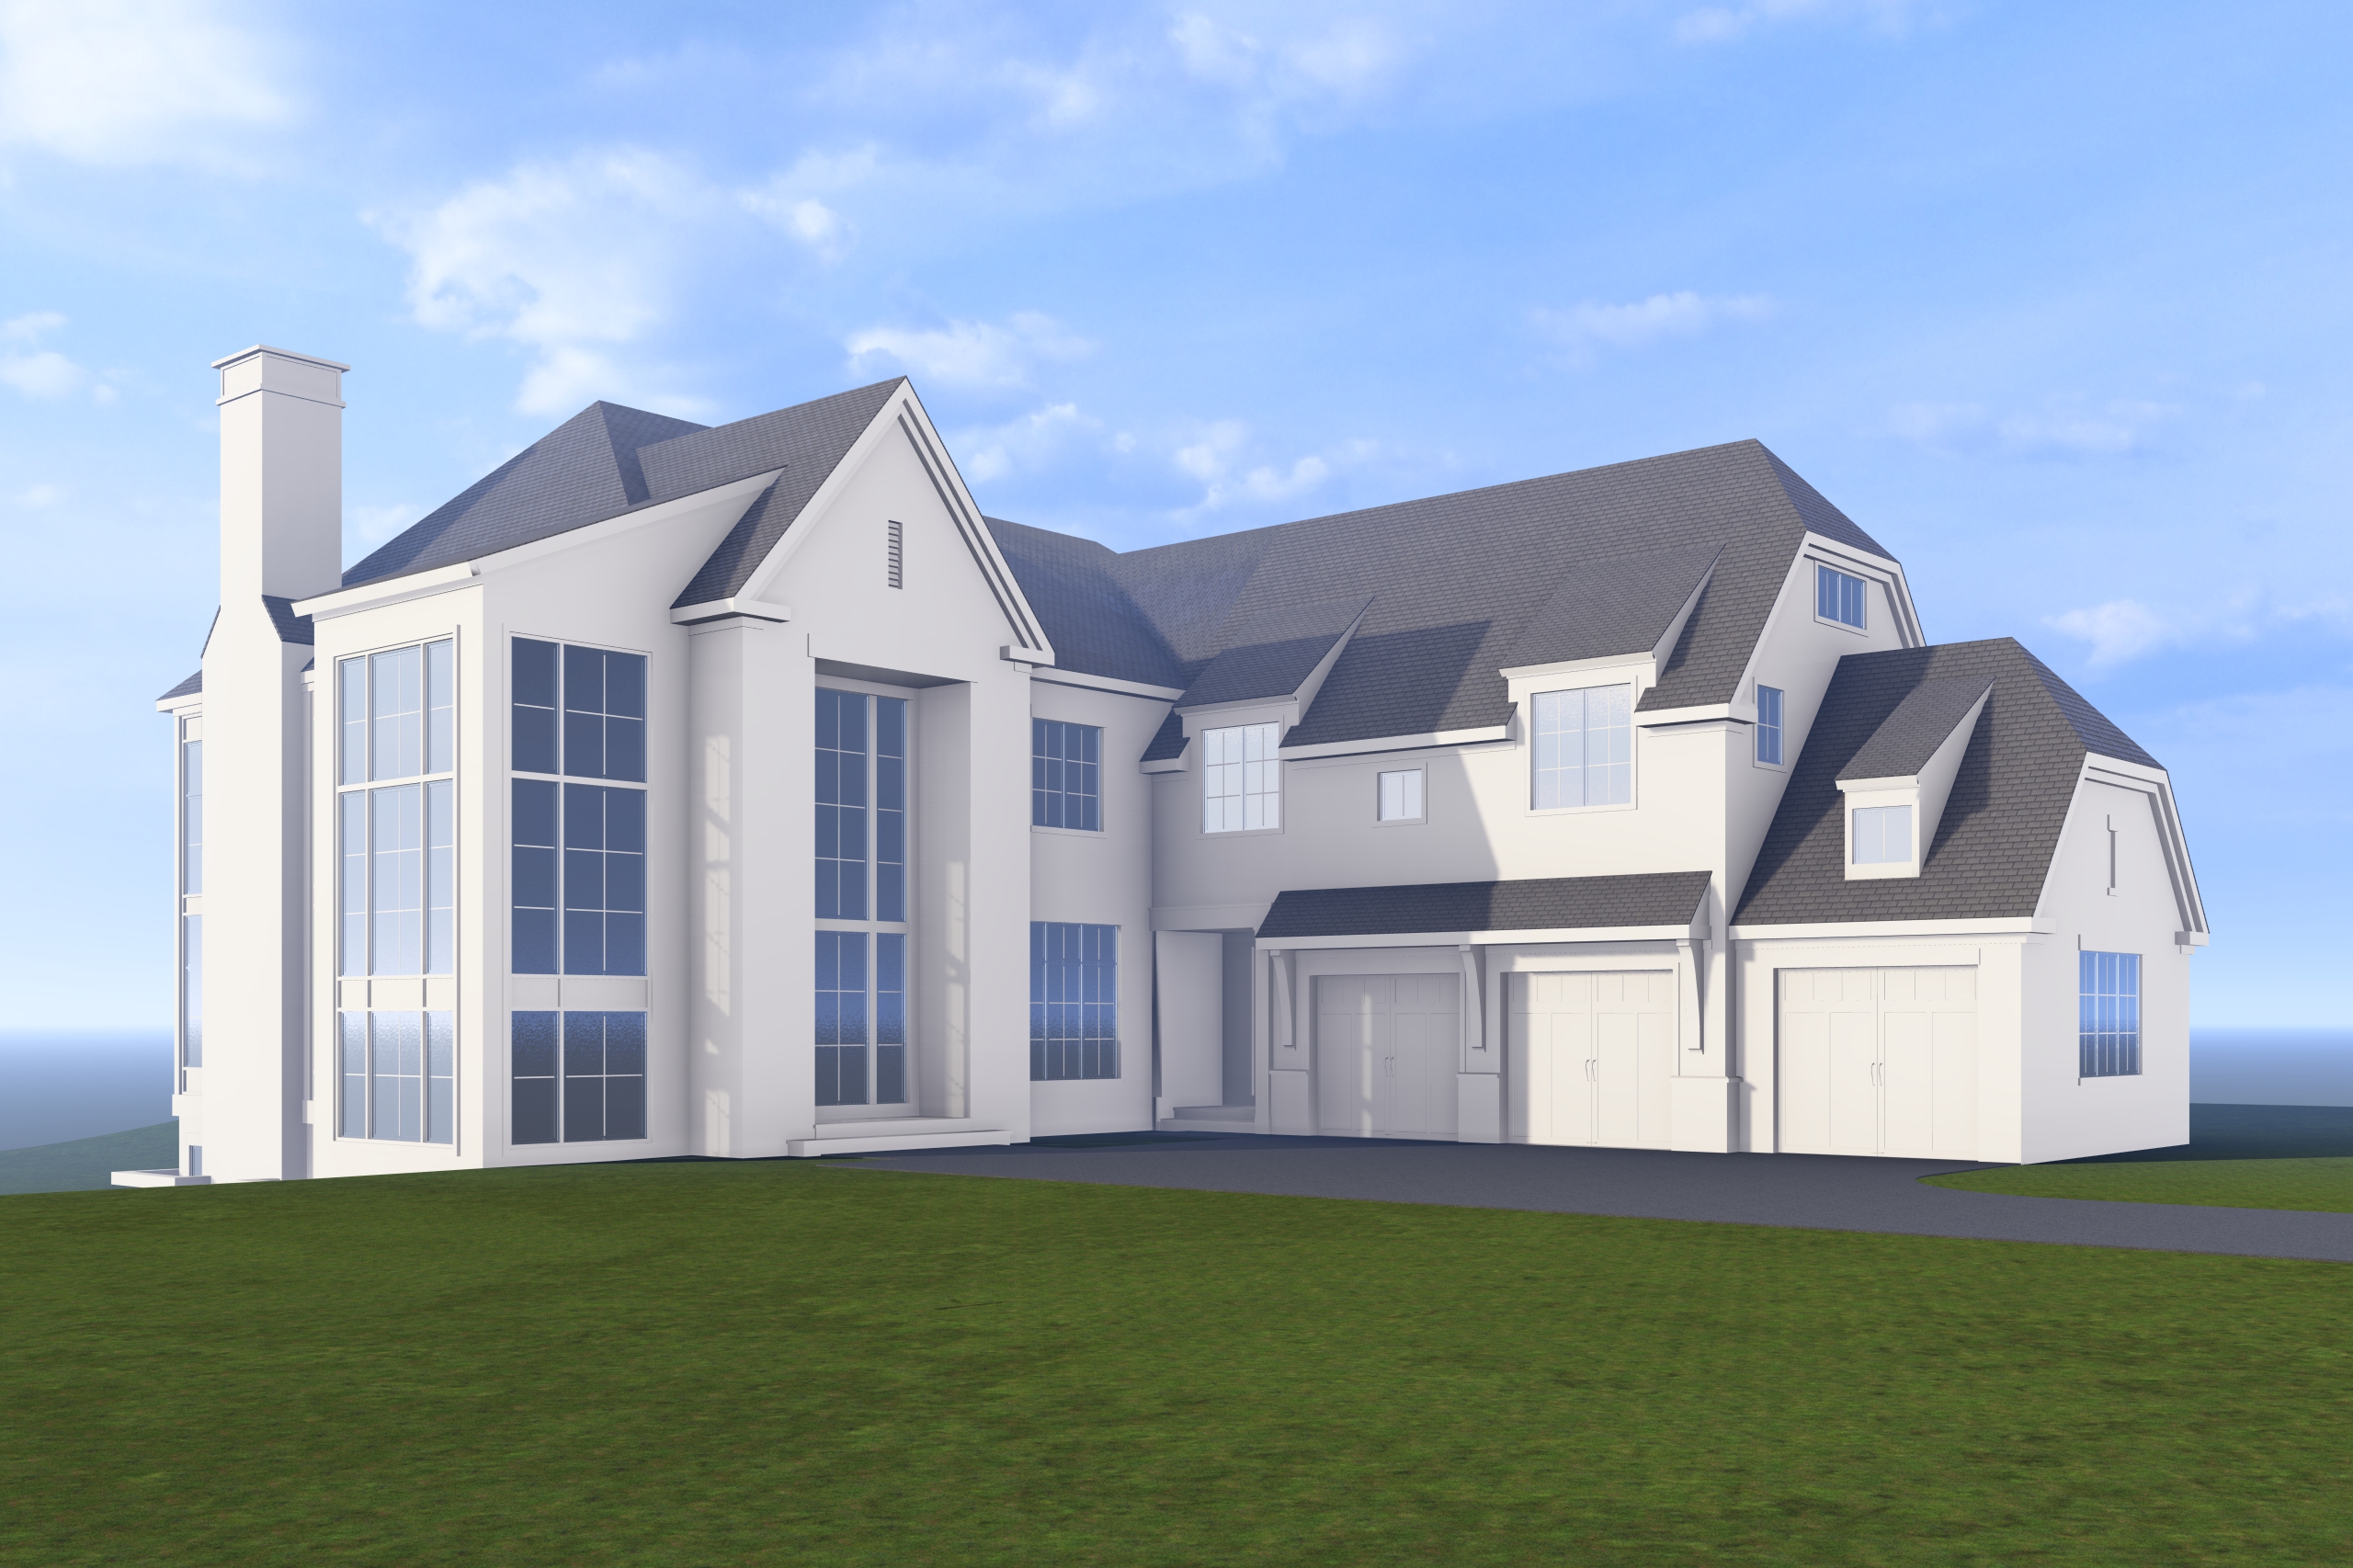
material visualization only architectural geometry is locked create a photorealistic exterior rendering from the uploaded architectural model preserve all architecture geometry proportions rooflines wall planes recesses projections openings and linework exactly as modeled critical the front door and tall window directly above it must remain together in the same recessed vertical plane behind the main stone fa ade do not modify this condition in any way apply only the following materials main masonry warm light natural limestone in soft cream buff and light beige tones horizontal siding light warm greige oyster putty left two story vertical accent dark warm charcoal vertical board and batten windows black exterior doors black garage doors dark charcoal main roof dark charcoal dimensional slate look shingles accent roofs dark bronze charcoal standing seam metal fascia rake trim and gutters dark bronze charcoal chimney matching warm limestone with dark cap exterior lighting dark bronze or black traditional lanterns the overall appearance should be light warm sophisticated and timeless with the limestone dominating the composition and the dark windows and metal providing restrained contrast do not redesign or reinterpret the house maintain the exact model camera position and perspective material and color changes only