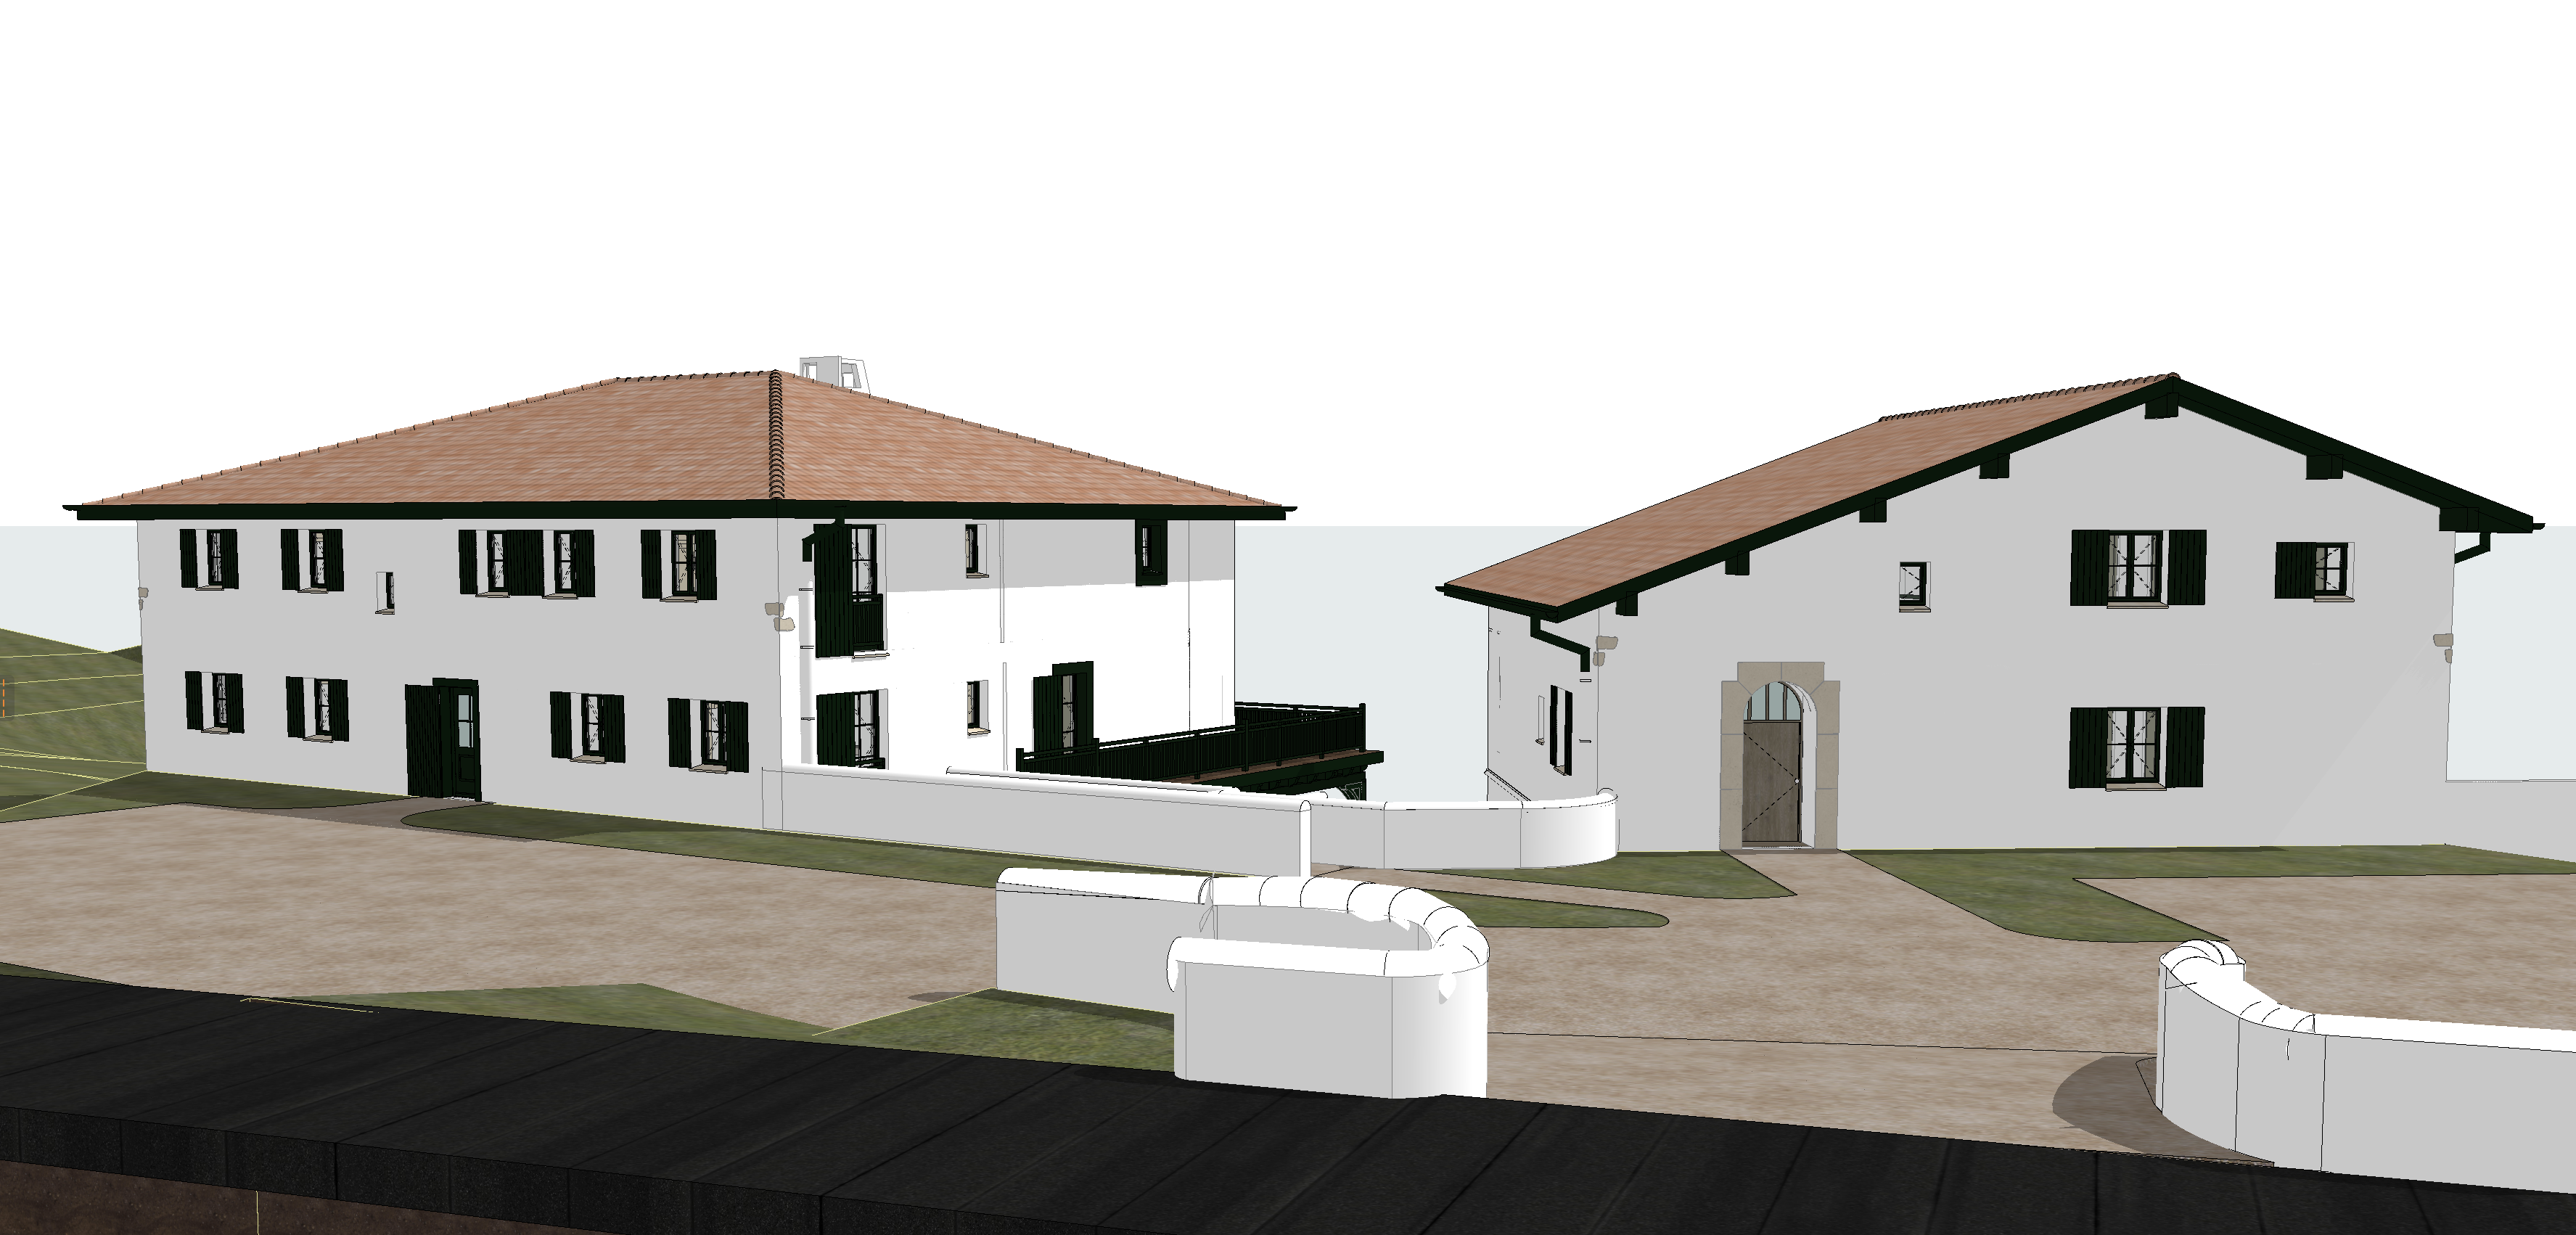
create a photorealistic architectural rendering while preserving the exact architecture geometry proportions perspective terrain openings roofs entrance walls and site layout of the original model this is not a redesign do not modify reinterpret move resize or replace any architectural element traditional french basque architecture pays basque southwest france materials smooth traditional white plaster fa ades all wooden shutters window frames fascia boards exposed timber and the left entrance door are painted in a very dark forest green almost black ral 6009 equivalent this dark green color is mandatory and must not be lightened the right entrance door barn entrance is natural solid oak keep the stone surround only around the right entrance door exactly as shown the left entrance door has a painted wooden surround not stone do not add stone cladding or stone surrounds anywhere else roofs traditional highly curved french basque terracotta roof tiles strongly rounded canal roof tiles canala ton br l style naturally aged terracotta with subtle colour variations ground existing terrain must remain exactly unchanged do not create additional grass foreground road and sidewalk made of naturally weathered medium grey asphalt typical of a village in southwest france asphalt must look slightly aged and faded never black or freshly paved courtyard finished with compacted beige gravel entrance walls keep exactly the same dimensions and position only replace the flat top with a smooth traditional rounded plaster coping white plaster finish identical to the fa ades environment preserve the existing oak trees preserve the existing landscape soft natural summer daylight high end architectural photography absolute rule preserve the input image exactly do not redesign do not reinterpret do not change the proportions do not change the perspective do not change the architecture only improve materials textures lighting and realism