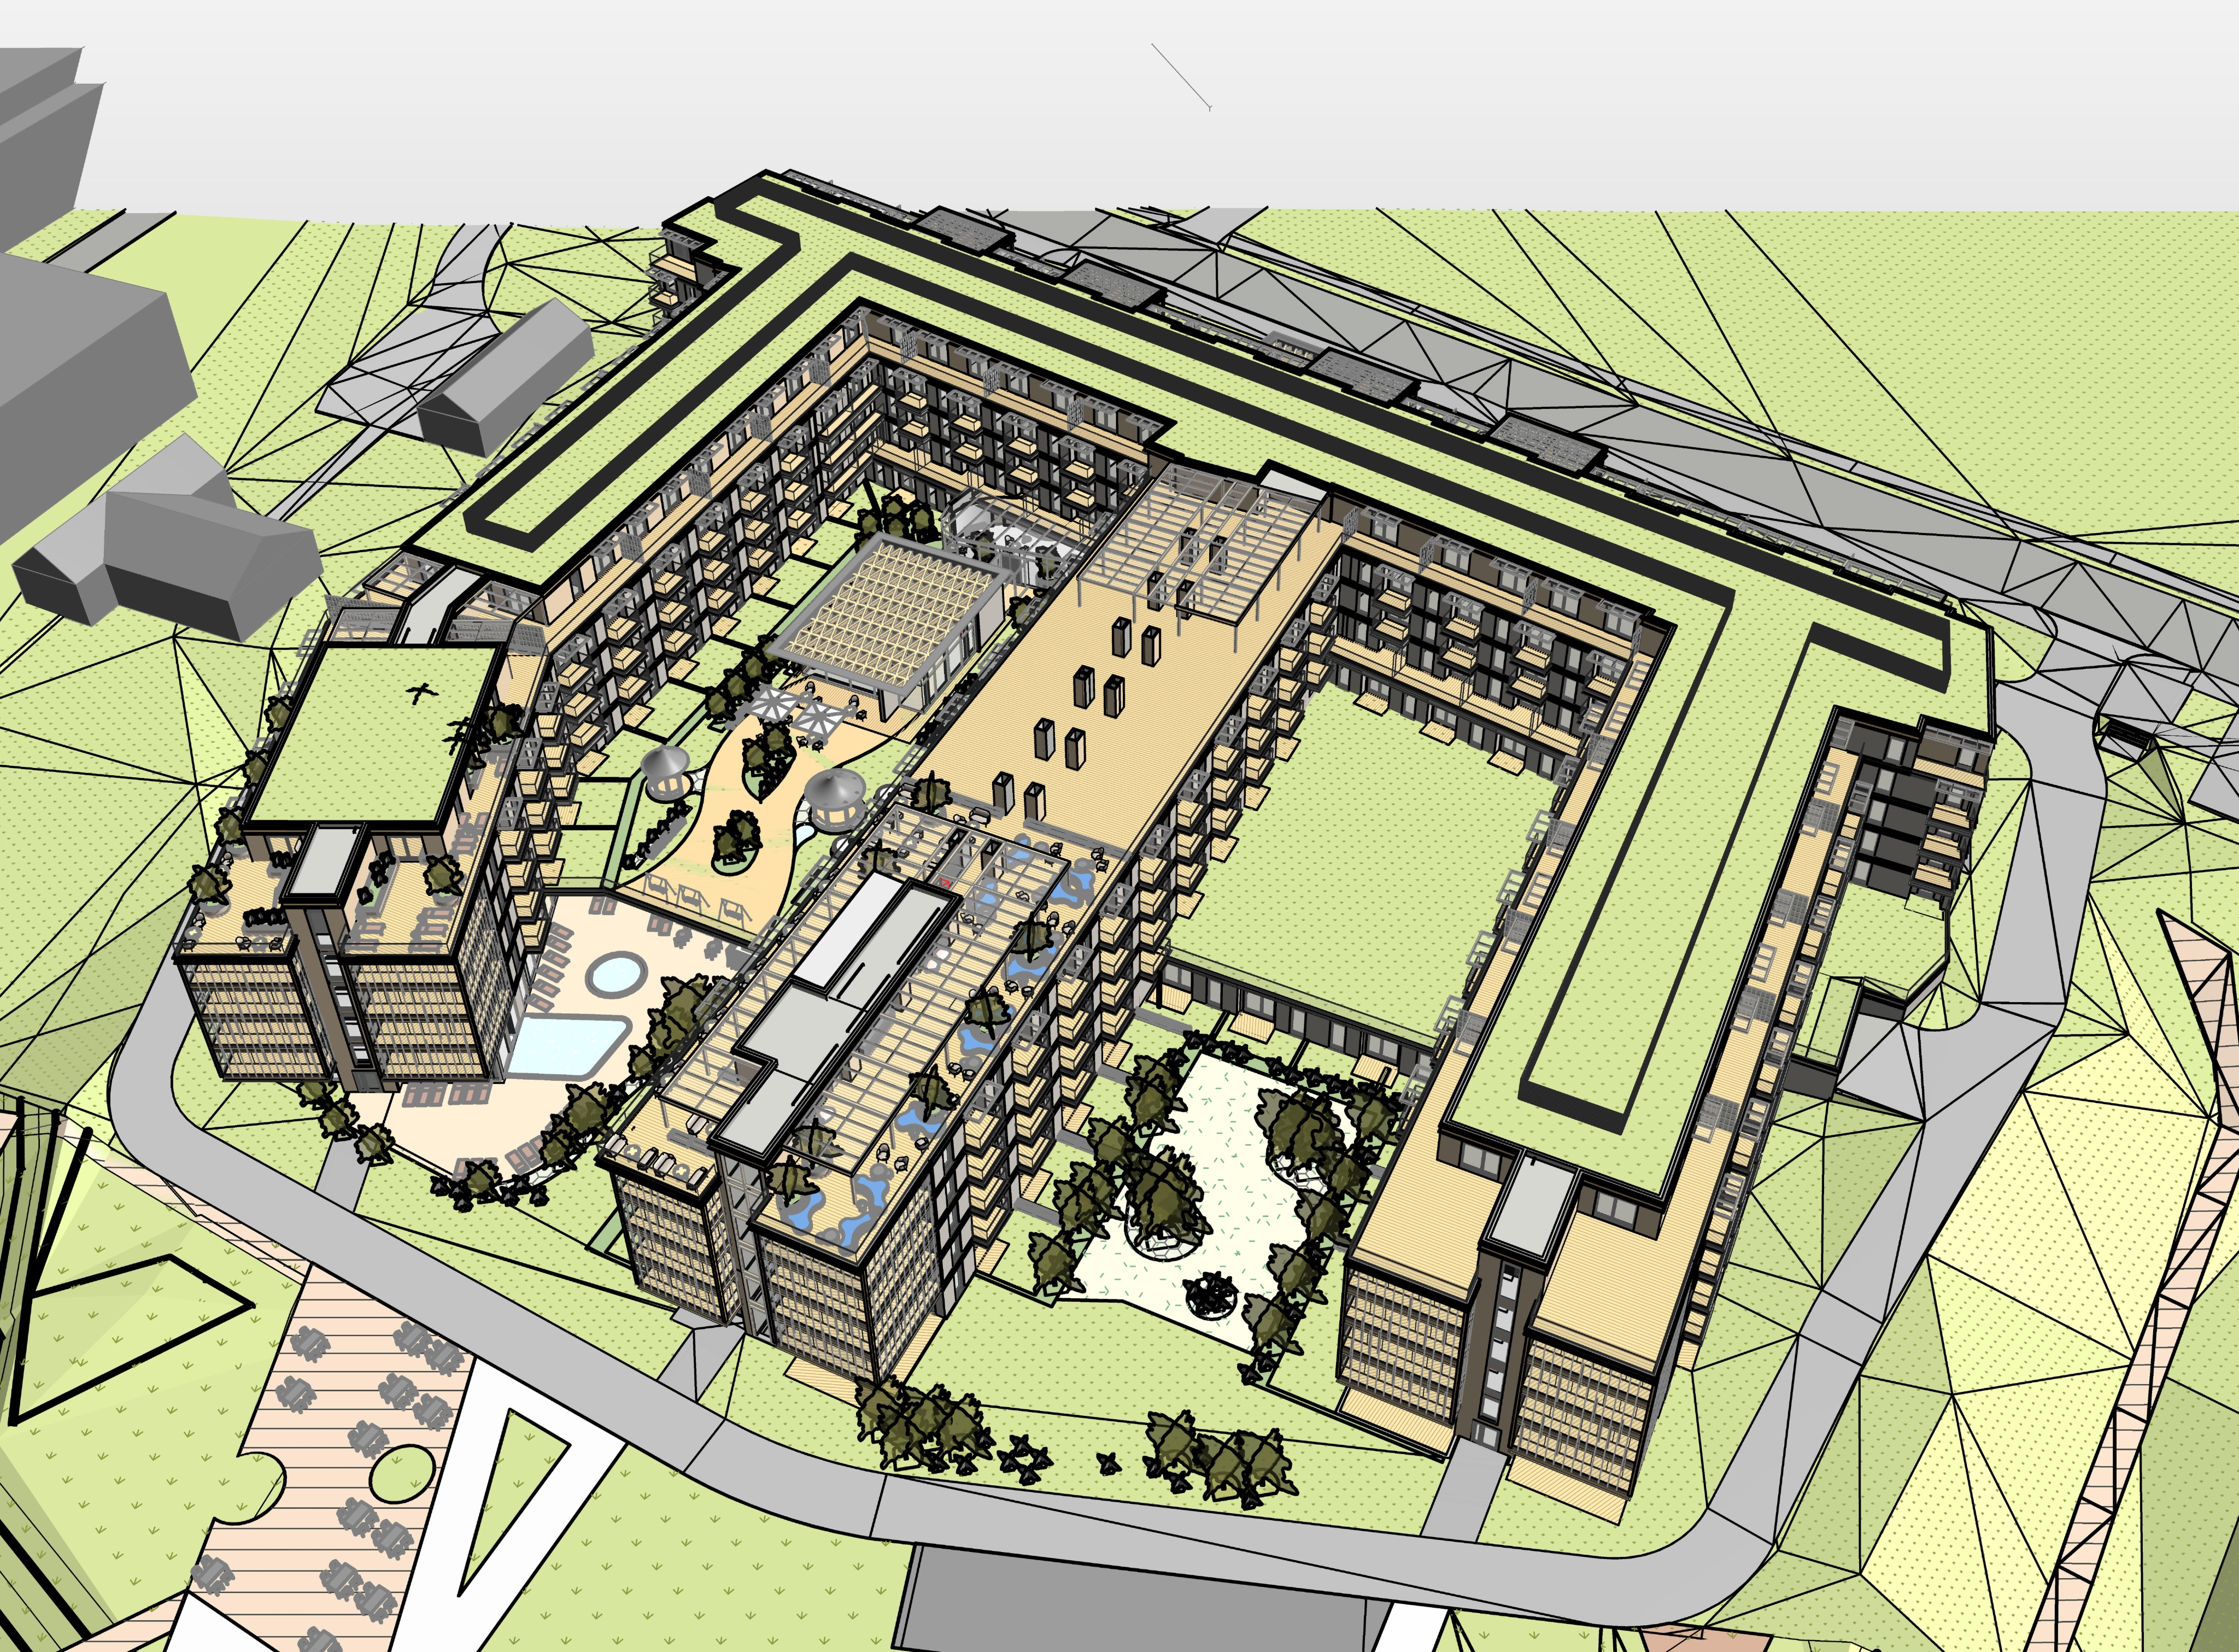
preserve the original model exactly the visualization must be a photorealistic enhancement of the existing 3d scene only preserve exactly the original camera perspective the original camera angle and height the exact framing and composition of the shot the original field of view and lens characteristics the complete building geometry and architectural elements the exact roof shape and layout the position and location of all existing materials the original material zones and their boundaries do not change move redesign or reinterpret the architecture do not modify the perspective crop proportions geometry fa ade composition roof layout or material placement the final image should look like the exact same 3d model rendered as a professional photorealistic architectural visualization only enhance the existing scene with realistic materials vegetation rooftop furniture lighting and environmental details rooftop interpretation green roof areas wherever the roof surface is marked green in the 3d model interpret these areas as extensive green roof systems create realistic extensive sedum vegetation low maintenance ecological roof planting natural variation in plant density and color realistic vegetation texture mature but well maintained green roof appearance natural transitions between planted and technical areas the green roof should feel realistic sustainable and naturally integrated with the architecture technical roof areas wherever the roof surface is marked gray in the 3d model interpret these areas as technical zones include realistic rooftop mechanical equipment such as hvac units air conditioning condensers ventilation systems air handling units rooftop technical installations arrange the equipment realistically and professionally while respecting the existing roof organization add realistic metal surfaces technical details shadows subtle weathering realistic scale and proportions keep these areas functional clean and architectural rooftop terrace and amenity areas transform the accessible rooftop areas into a premium contemporary outdoor space add elegant modern pergolas lightweight architectural structures comfortable outdoor seating areas built in benches lounge sofas sun loungers outdoor chairs and tables large architectural planters ornamental grasses shrubs small trees carefully designed rooftop landscaping between the existing pergola columns structural posts add suspended hammocks contemporary hanging swing chairs relaxing lounge elements integrated into the architecture the hammocks and hanging swings should be realistically attached between the columns with high quality outdoor fabrics realistic ropes or suspension systems elegant modern design natural proportions and scale these elements should create a relaxed premium rooftop lounge atmosphere while respecting the existing architectural structure create the feeling of a high end rooftop terrace suitable for a modern office residential or hospitality building furniture plants and accessories should be realistic in scale and placement and should not interfere with the original geometry materials and realistic details use premium architectural materials natural wood stone paving concrete surfaces metal structures glass realistic vegetation textures outdoor fabrics apply physically based materials pbr realistic reflections accurate roughness detailed surface textures realistic shadows natural imperfections all materials must remain in their original locations from the 3d model lighting atmosphere late afternoon golden hour create the visualization during late afternoon approximately 30 60 minutes before sunset the scene should have a warm and cinematic golden hour atmosphere include warm low angle sunlight golden tones on fa ades and rooftop elements soft directional shadows warm highlights on vegetation and materials realistic late afternoon sky subtle warm reflections on glass and metal surfaces natural contrast between illuminated and shaded areas the atmosphere should feel elegant calm welcoming premium contemporary add subtle artificial lighting only where appropriate warm interior lighting visible through windows discreet integrated lighting within pergolas subtle terrace lighting gentle landscape lighting highlighting plants do not create a night scene or blue hour scene maintain strong natural daylight with a warm golden hour feeling as if photographed shortly before sunset surroundings and human scale enhance the surroundings with realistic urban context trees and vegetation where appropriate subtle landscape elements a few people relaxing and using the rooftop terrace for scale and atmosphere include people naturally interacting with the space sitting on lounge furniture relaxing on hammocks or swings enjoying the rooftop garden people should appear natural and understated adding life and scale without becoming the main focus final rendering style generate a luxury architectural visualization comparable to professional archviz studios requirements ultra photorealistic quality high resolution cinematic architectural composition realistic lighting natural color grading physically accurate materials premium presentation quality the final image should communicate a sophisticated rooftop environment combining architecture greenery relaxation and contemporary outdoor living the final render must look like the exact same camera shot from the original 3d model with unchanged perspective framing geometry and material locations only enhanced with realistic vegetation rooftop amenities technical equipment furniture hammocks lighting and environmental details