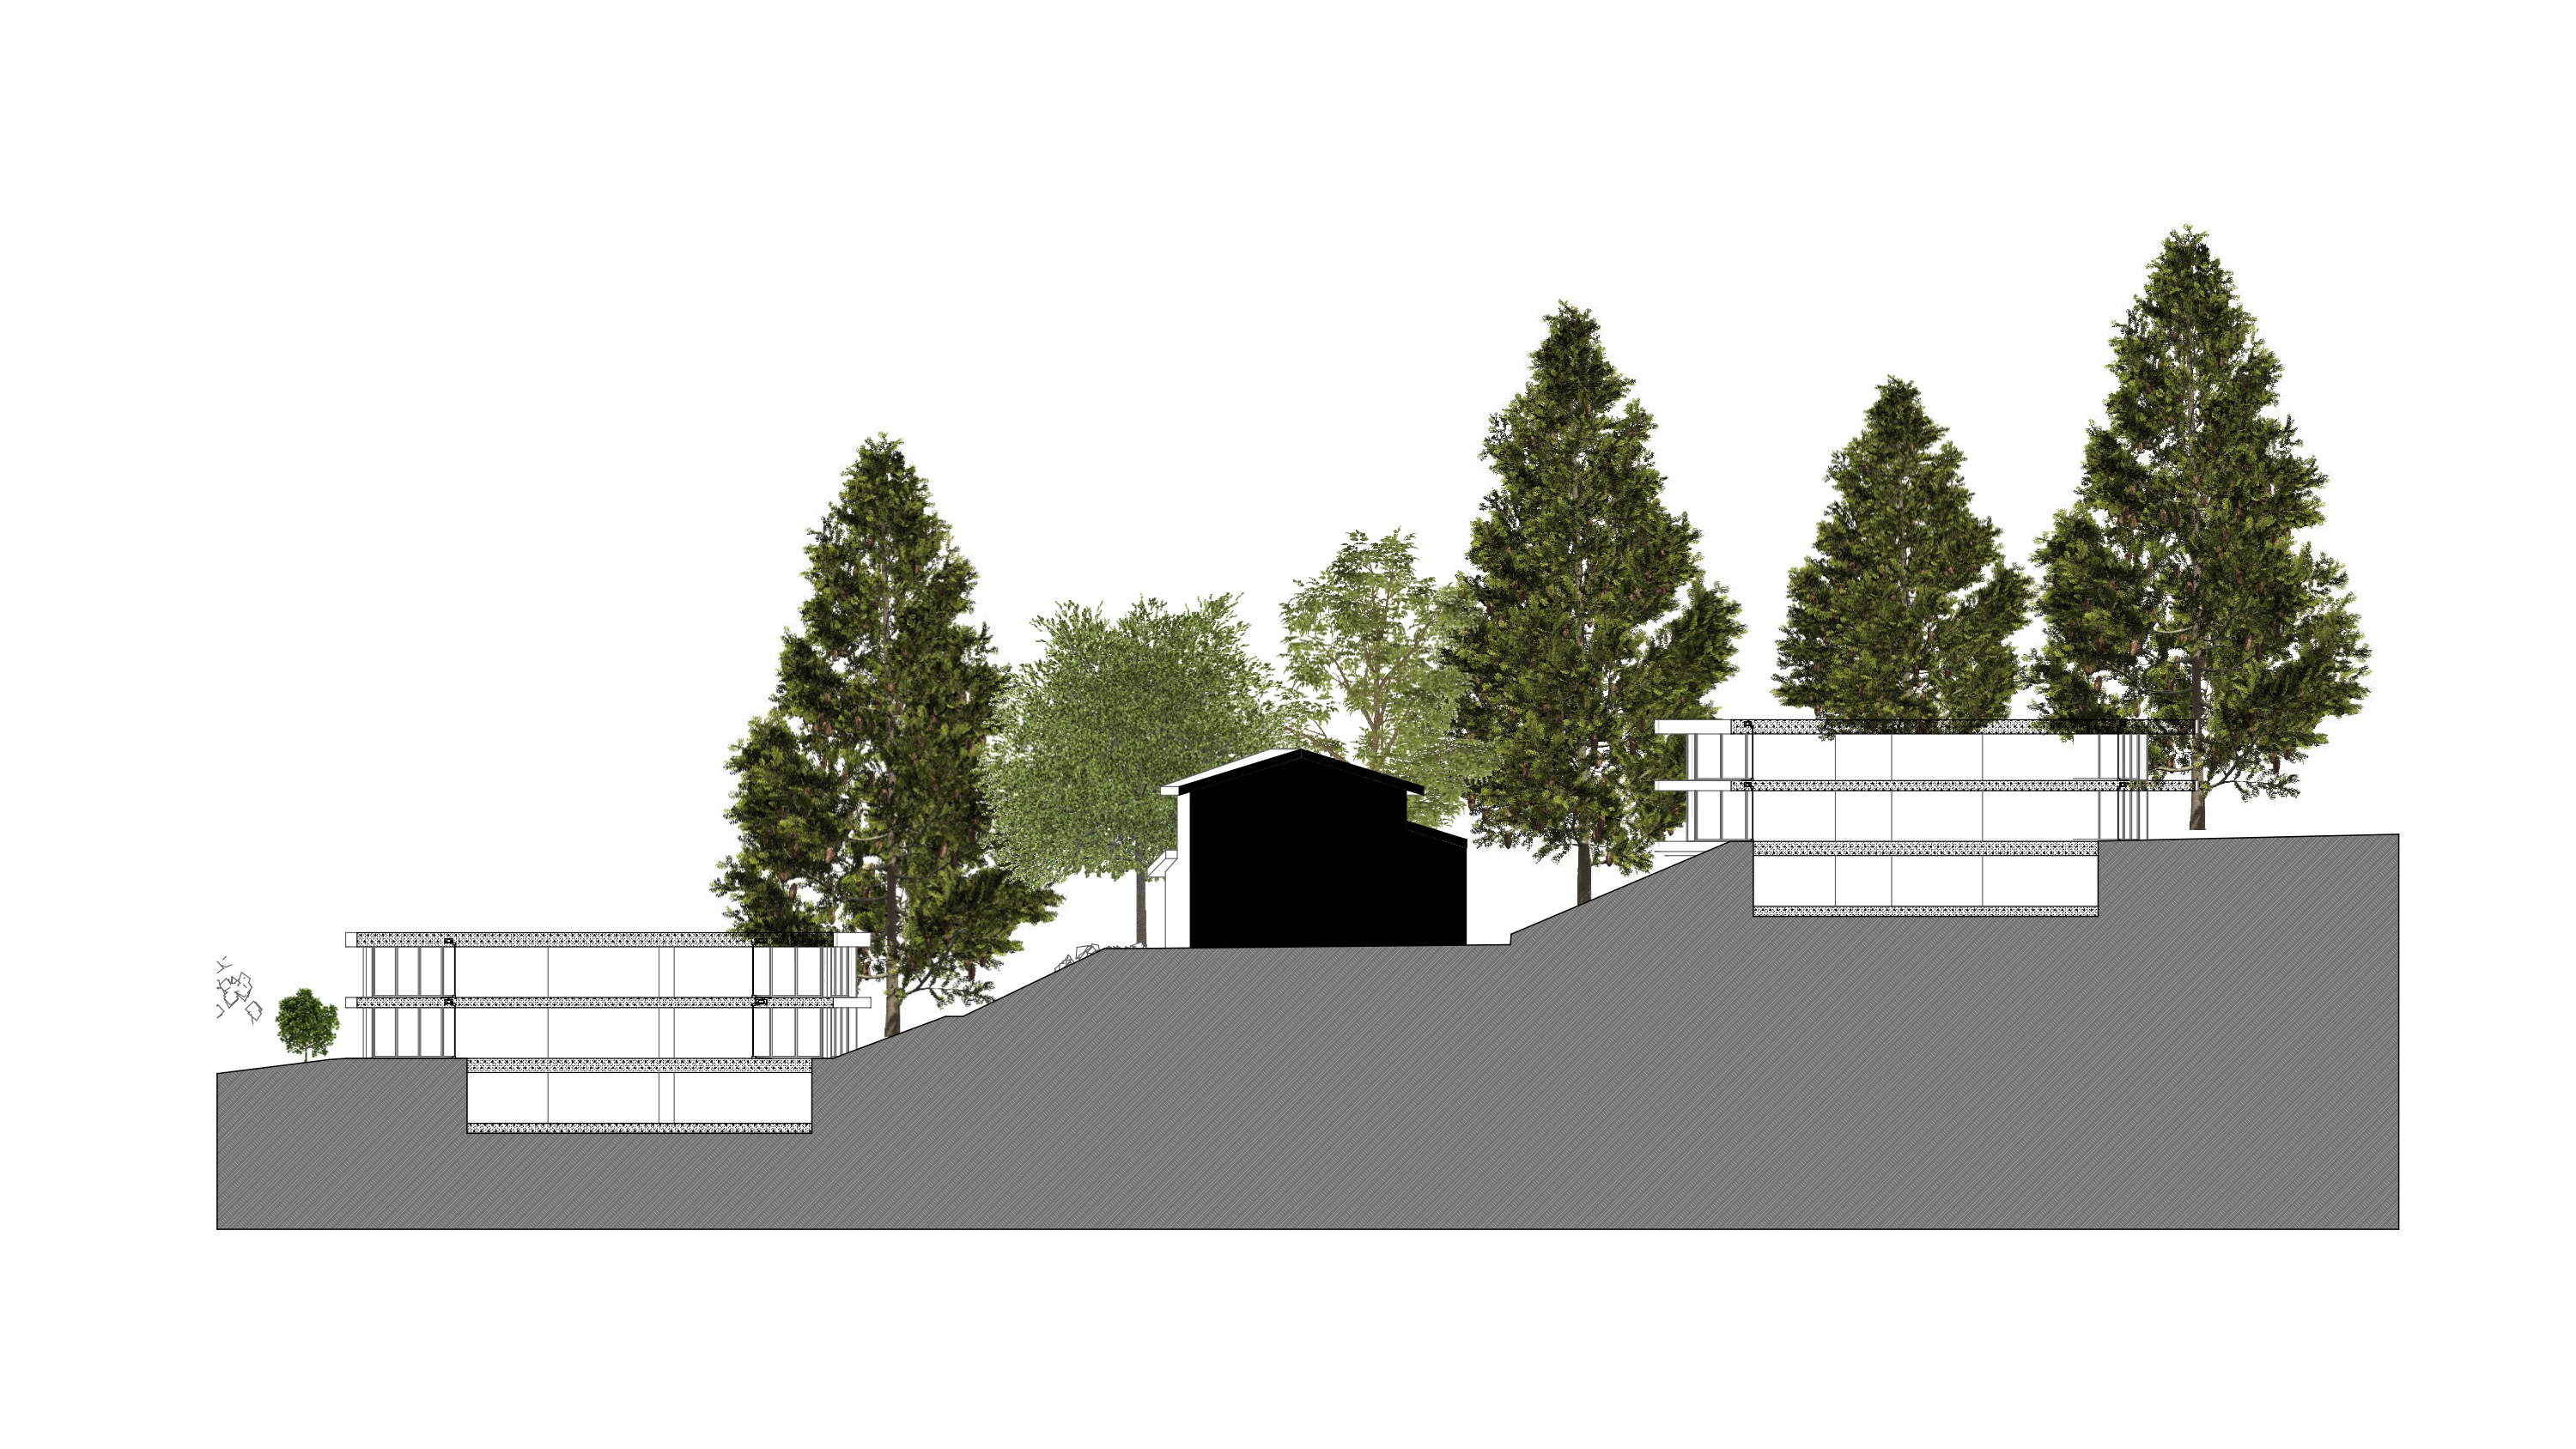
se the attached architectural section as the absolute geometric reference and transform it into a sophisticated competition quality orthographic sectional visualization while preserving exactly every proportion building position terrain level slab floor height roof profile facade alignment basement outline and overall composition shown in the original drawing maintain a perfectly straight frontal section with no perspective or axonometric distortion show two contemporary residential buildings positioned on the rising terrain with exactly two above ground floors containing high standing apartments and one underground garage level preserve the full height glazed facades facing the park and furnish the apartments with refined contemporary interiors using pale oak natural stone matte plaster soft fabrics elegant kitchens dining areas and restrained designer furniture use subtle neutral warm interior lighting without an excessive orange glow create realistic planted roofs with mature sedum ornamental grasses and delicate seasonal vegetation represent each underground garage according to its exact dimensions in the section with parking areas located at the two outer sides and a wide clear central two way circulation aisle place one premium car at the left side and one premium car at the right side while keeping the middle completely free use exposed concrete refined linear lighting and realistic but understated garage finishes transform the black central silhouette into a photorealistic sectional view of the existing villa while preserving exactly its correct asymmetric roof shape stepped right hand volume wall alignments terrace position floor levels width height and historic structure show an elegant renovated club house on the ground floor with living and dining areas a fireplace lounge and kitchen show the upper attic as a warm timber lined space with exposed wooden beams sloping ceilings rooflights built in bookcases and comfortable lounge furniture maintain the exact villa envelope without redesigning or enlarging it keep the natural terrain in front of the villa without any stone retaining wall masonry parapet or artificial terrace edge allow the meadow and grass covered ground to descend continuously from the villa toward the new building on the left place a correctly scaled person outside the villa at the same height as the people inside the new buildings standing in the same position and looking toward the left over the lower new volume to demonstrate that the distant view remains visible include only a few restrained people inside the apartments for scale preserve the contextual houses at the far left and far right while keeping them visually subordinate lower the woodland canopy progressively toward the left side and keep the trees slightly lower overall reveal monte tamaro in the distant background on the left as a recognizable layered blue gray mountain silhouette softened by atmospheric perspective and partially framed by mature trees keep the forest denser and taller toward the right use tall high trunk trees layered shrubs meadow grasses and natural park vegetation while preserving the general location and scale of the existing planting remove every photorealistic soil rock gravel aggregate and geological texture from the cut terrain below the ground line leave the entire sectioned terrain empty and almost completely white with only an extremely light sparse fine pale gray diagonal architectural hatch do not place any objects vegetation roots graphics or textures inside the white terrain cut preserve the exact terrain profile and all underground construction boundaries give the overall image the refined visual language of a contemporary landscape architect competition section with an airy pale background soft watercolor and collage like vegetation delicate atmospheric mist subtle translucency fine grain generous lightness and a restrained palette of sage green gray green pale blue gray warm wood soft stone and charcoal gray cut edges keep the architecture crisp precise modern and clearly legible while reducing any glossy cinematic or cardboard like cgi appearance use realistic glass with subtle transparency and reflections tactile natural materials delicate shadows and balanced daylight create a calm hierarchy in which the buildings interiors landscape monte tamaro and white section hatch are all immediately readable do not modify move resize rotate simplify add or remove any building floor roof facade slab garage car window interior terrain line or landscape element do not change the framing resolution or aspect ratio do not introduce perspective lake village views dark soil textures dramatic sunset excessive contrast saturated colors labels dimensions arrows text borders or watermarks