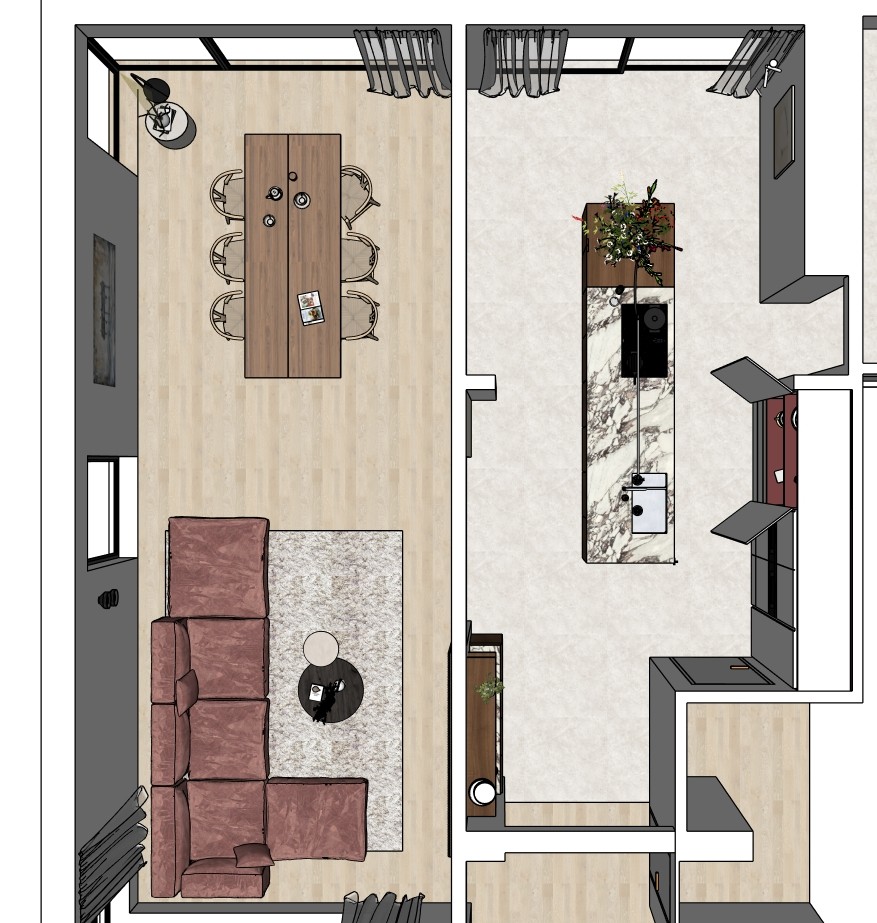
preserve the exact geometry floor plan spatial layout proportions and dimensions of the supplied sketchup image keep all cabinetry furniture lighting fixtures and objects exactly in their original position shape and size do not redesign move add remove or replace any architectural or interior element this is a top down floor plan view maintain the exact original top down camera position orientation framing and proportions do not convert the image into an eye level perspective or angled aerial view create a highly realistic architectural visualization with a soft calm and refined matte atmosphere use soft diffused natural daylight with gentle shadows subtle contrast and balanced exposure avoid harsh sunlight dramatic shadows and excessive saturation the existing lighting fixtures are switched on and emit a subtle warm light at 2930k keep the artificial lighting soft and natural without making the image overly yellow or orange render the kitchen island cabinet fronts in unilin lorenzo walnut with an authentic natural walnut grain warm brown nuances and a refined matte finish avoid excessive gloss or orange tones render the tall column cabinet fronts in rice paper 0u222 soft pearl as a soft neutral off white surface with a subtle matte pearl appearance render the recessed niche within the column cabinets in fenix 0751 rosso jaipur with a sophisticated muted deep red colour and characteristic ultra matte finish the interior is located on the ground floor through and around the existing exterior openings visualize a natural contemporary flemish garden with green lawn and softly planted beds containing gaura and verbena keep the garden understated and realistic and preserve all existing architectural boundaries and openings a single subtle blurred human figure may be included for scale and atmosphere provided it does not obscure the floor plan or important design elements aim for high end belgian architectural visualization understated tactile natural and realistic with soft matte materials subtle reflections and a neutral colour balance preserve the exact original design and top down viewpoint do not change the floor plan geometry circulation walls openings cabinetry furniture lighting fixtures flooring object positions dimensions or proportions do not add decorative objects or additional design elements