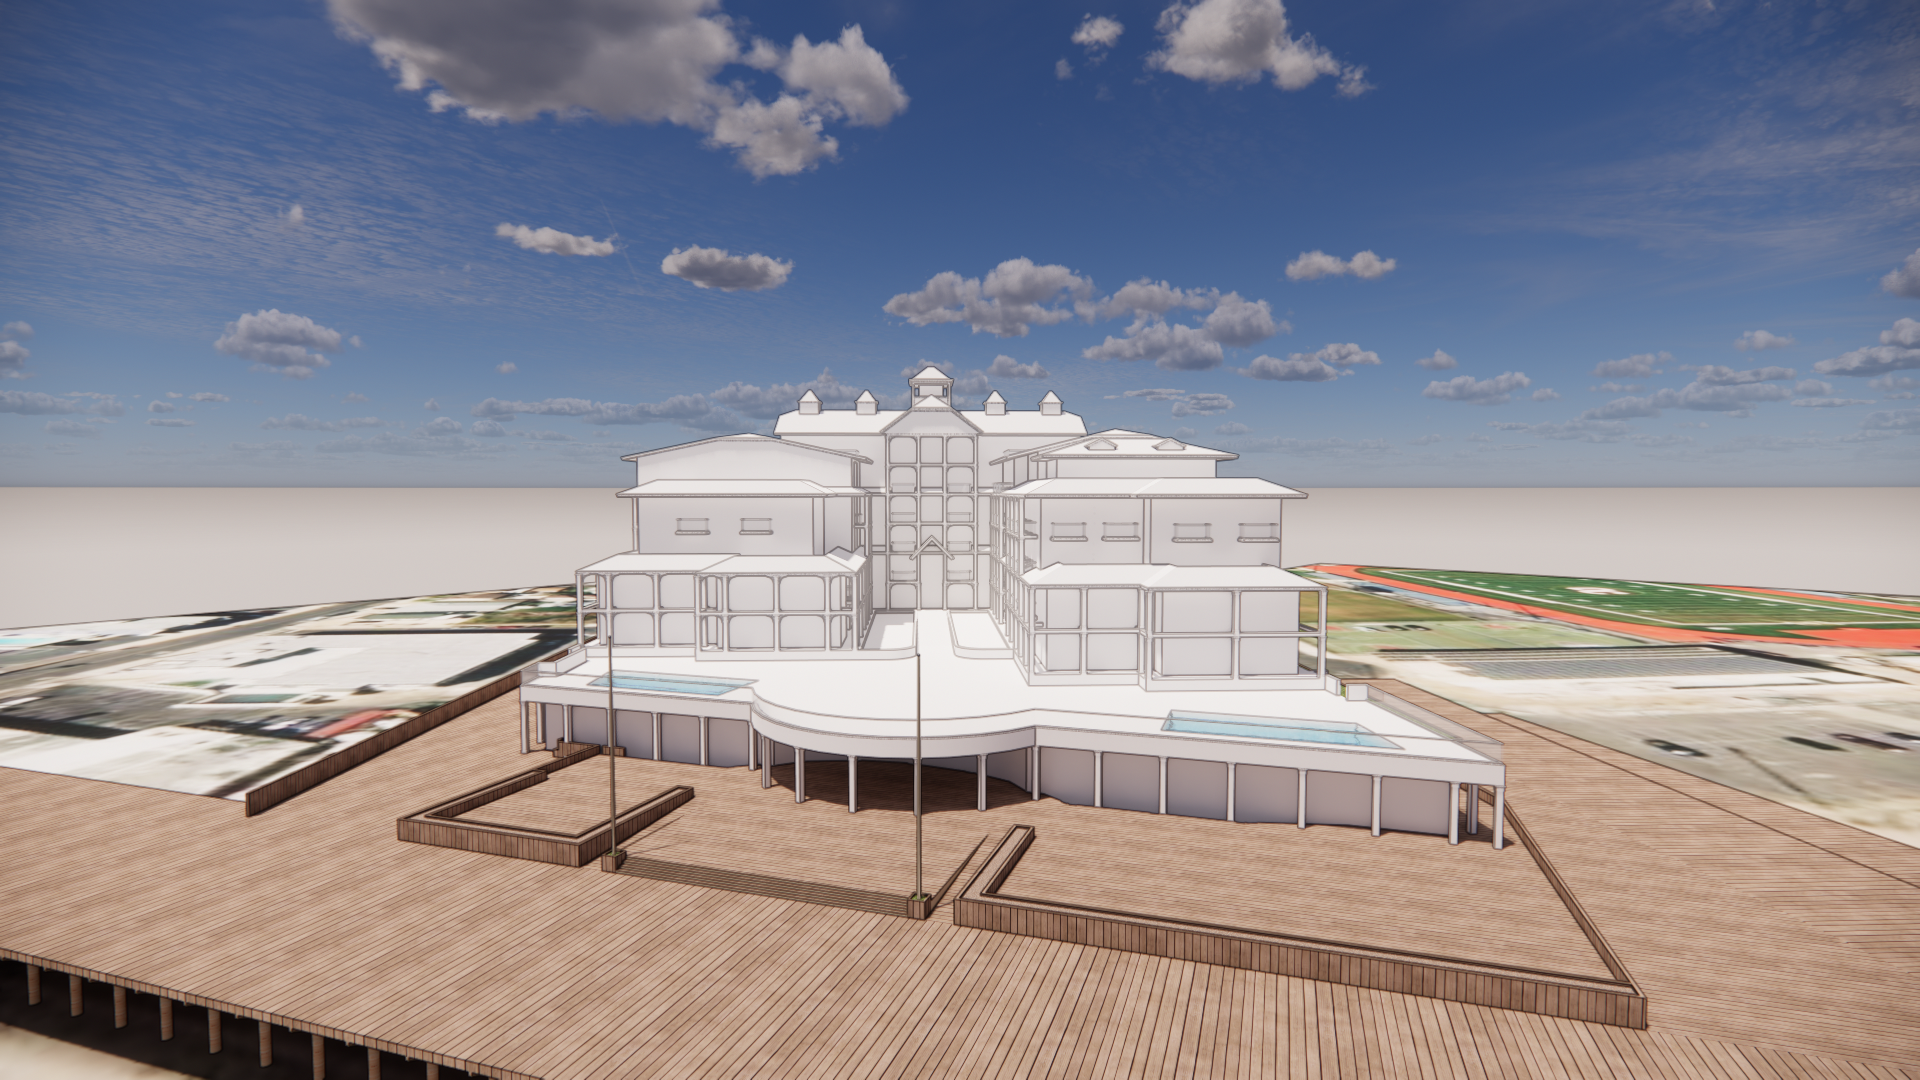
use the proposed architectural model exactly as provided do not alter the building massing footprint height proportions roof forms roof slopes setbacks floor to floor heights window locations structural grid balconies or any modeled architectural elements treat the input geometry as fixed the task is limited to refining the architectural character material palette detailing and realism while preserving the design intent use disney s beach club resort as inspiration for the architectural language materials and detailing interpret the building as a refined new england coastal resort with timeless seaside character apply classic coastal detailing without introducing new architectural features that modify the overall form architectural character white painted horizontal lap siding as the primary cladding natural cedar shake roof with subtle weathering white trim fascia frieze boards corner boards and window casings with crisp proportions traditional divided lite windows with dark glazing and realistic reflections decorative brackets corbels trim bands and cornice detailing appropriate to classic coastal resort architecture covered porches boardwalk facing storefront detailing and elegant coastal architectural accents only where already supported by the modeled geometry stone or brick water table where appropriate integrated without changing the modeled dimensions warm wood accents at select soffits entries and boardwalk interfaces ground level activation the ground floor facing the existing wood boardwalk should read as an active retail promenade convert the modeled ground floor spaces into boutique coastal retail storefronts while maintaining the existing openings and structural layout include boutique shops caf s and small specialty retailers large storefront glazing within the existing openings painted wood storefront systems traditional canvas awnings in muted coastal colors warm interior lighting tasteful merchandise displays visible through storefront windows limited outdoor caf seating only where accommodated by the existing modeled boardwalk without altering circulation or geometry do not introduce new storefront bays projections or architectural additions beyond the existing model landscape entourage keep the site intentionally understated so the architecture remains the primary focus include simple sparse coastal landscaping using ornamental grasses low hydrangeas boxwood hedges beach grasses and occasional small flowering shrubs limited planting beds with clean manicured edges minimal seasonal flowers used only as accents near entrances and storefronts a few small ornamental coastal trees where appropriate avoiding any vegetation that obscures the building existing wood boardwalk enhanced with benches planters decorative lighting and subtle wayfinding elements consistent with an upscale seaside resort add tasteful architectural entourage that enhances realism without overwhelming the composition small groups of pedestrians strolling along the boardwalk people dining at outdoor caf seating hotel guests shopping or carrying beach bags cyclists and families enjoying the promenade discreet site furnishings including benches trash receptacles bicycle racks and coastal style light poles no large crowds events or dense activity rendering style produce a highly refined photorealistic architectural visualization with soft natural coastal daylight balanced contrast subtle atmospheric perspective high quality physically based materials realistic glazing reflections accurate wood painted siding cedar shake and masonry textures warm inviting storefront lighting elegant coastal resort atmosphere clean composition that prioritizes the architecture while using restrained entourage and landscaping to establish scale and liveliness consistency requirements critical for batch rendering for every rendering view maintain identical material assignments maintain identical texture scales and orientations maintain identical color palette maintain identical architectural detailing maintain identical storefront design language maintain identical lighting temperature sun angle and environmental conditions maintain identical landscape palette plant species planting style and site furnishings maintain consistent entourage style density clothing palette and placement appropriate to each viewpoint preserve all model geometry exactly between views ensure all elevations appear as a single coordinated architectural presentation with no variation in materials detailing landscape design or rendering style between images the final output should read as a cohesive elegant new england coastal resort inspired by disney s beach club resort featuring an inviting boardwalk retail experience with restrained coastal landscaping and realistic entourage while remaining a faithful visualization of the original architectural model with no modifications to its massing scale proportions rooflines or geometry