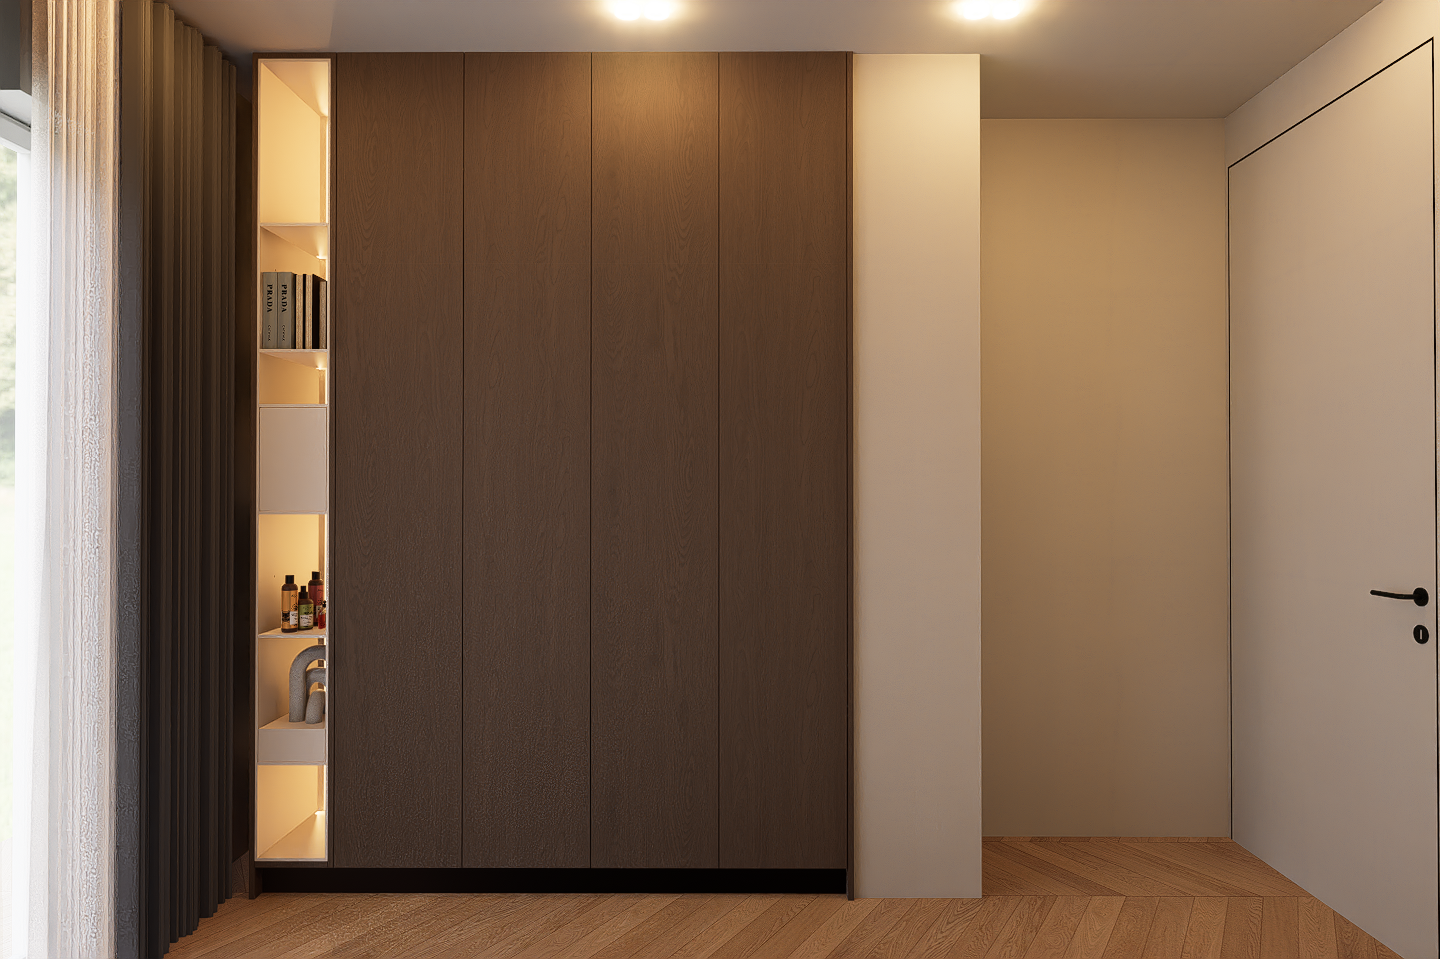
create a super ultra realistic 8k professional architectural interior render based exactly on the uploaded image preserve the complete existing wardrobe design illuminated shelving wall positions doorway curtains floor pattern camera angle framing perspective proportions materials and colours do not change anything in form size position layout geometry material placement or colour only enhance realism texture quality lighting reflections shadows and fine details render the scene with full height wardrobe finished in the exact existing dark warm oak veneer with realistic vertical wood grain subtle tonal variation precise panel joints clean edges and a premium matte finish keep the wood colour exactly as shown dark warm brown not lighter not orange not grey and not overly saturated preserve all wardrobe door divisions widths heights shadow gaps and the black recessed plinth exactly keep the narrow vertical shelving unit on the left unchanged with the exact shelf divisions proportions books bottles decorative objects and closed storage sections render the illuminated niches with realistic warm integrated led lighting around 2700 3000k controlled brightness soft diffusion natural falloff and no overexposure shelving interiors should remain in the same warm light neutral finish creating realistic contrast with the dark veneer preserve the dark full height side curtain and the white sheer curtain on the far left with realistic textile weave thickness folds translucency and soft daylight diffusion keep the central structural wall and the right side recessed wall area in the exact existing warm off white matte finish preserve the white flush door on the right including its exact dimensions thin black perimeter joint black handle lock and position render the floor in the exact existing warm natural oak herringbone parquet with realistic wood grain correct plank scale individual tonal variation precise joints subtle imperfections and a refined matte finish walls and ceiling should have a subtle fine plaster texture realistic corner details and clean architectural edges use soft natural daylight entering from the left combined with the existing warm ceiling and shelving illumination produce realistic global illumination indirect bounce light ambient occlusion natural contact shadows balanced hdr exposure accurate material roughness subtle reflections and clean tonal separation use the exact existing frontal camera viewpoint with a full frame architectural camera approximately 24 28 mm lens straight vertical lines crisp focus throughout accurate perspective ray traced lighting corona v ray quality photorealism and refined professional post production strict negative instructions no redesign no changed wardrobe divisions no altered shelving no changed wood colour no lighter veneer no orange timber no furniture additions no removed accessories no changed door no changed curtains no altered floor pattern no camera movement no excessive yellow cast no overexposure no plastic looking materials no warped geometry no blurry textures and no cartoon appearance