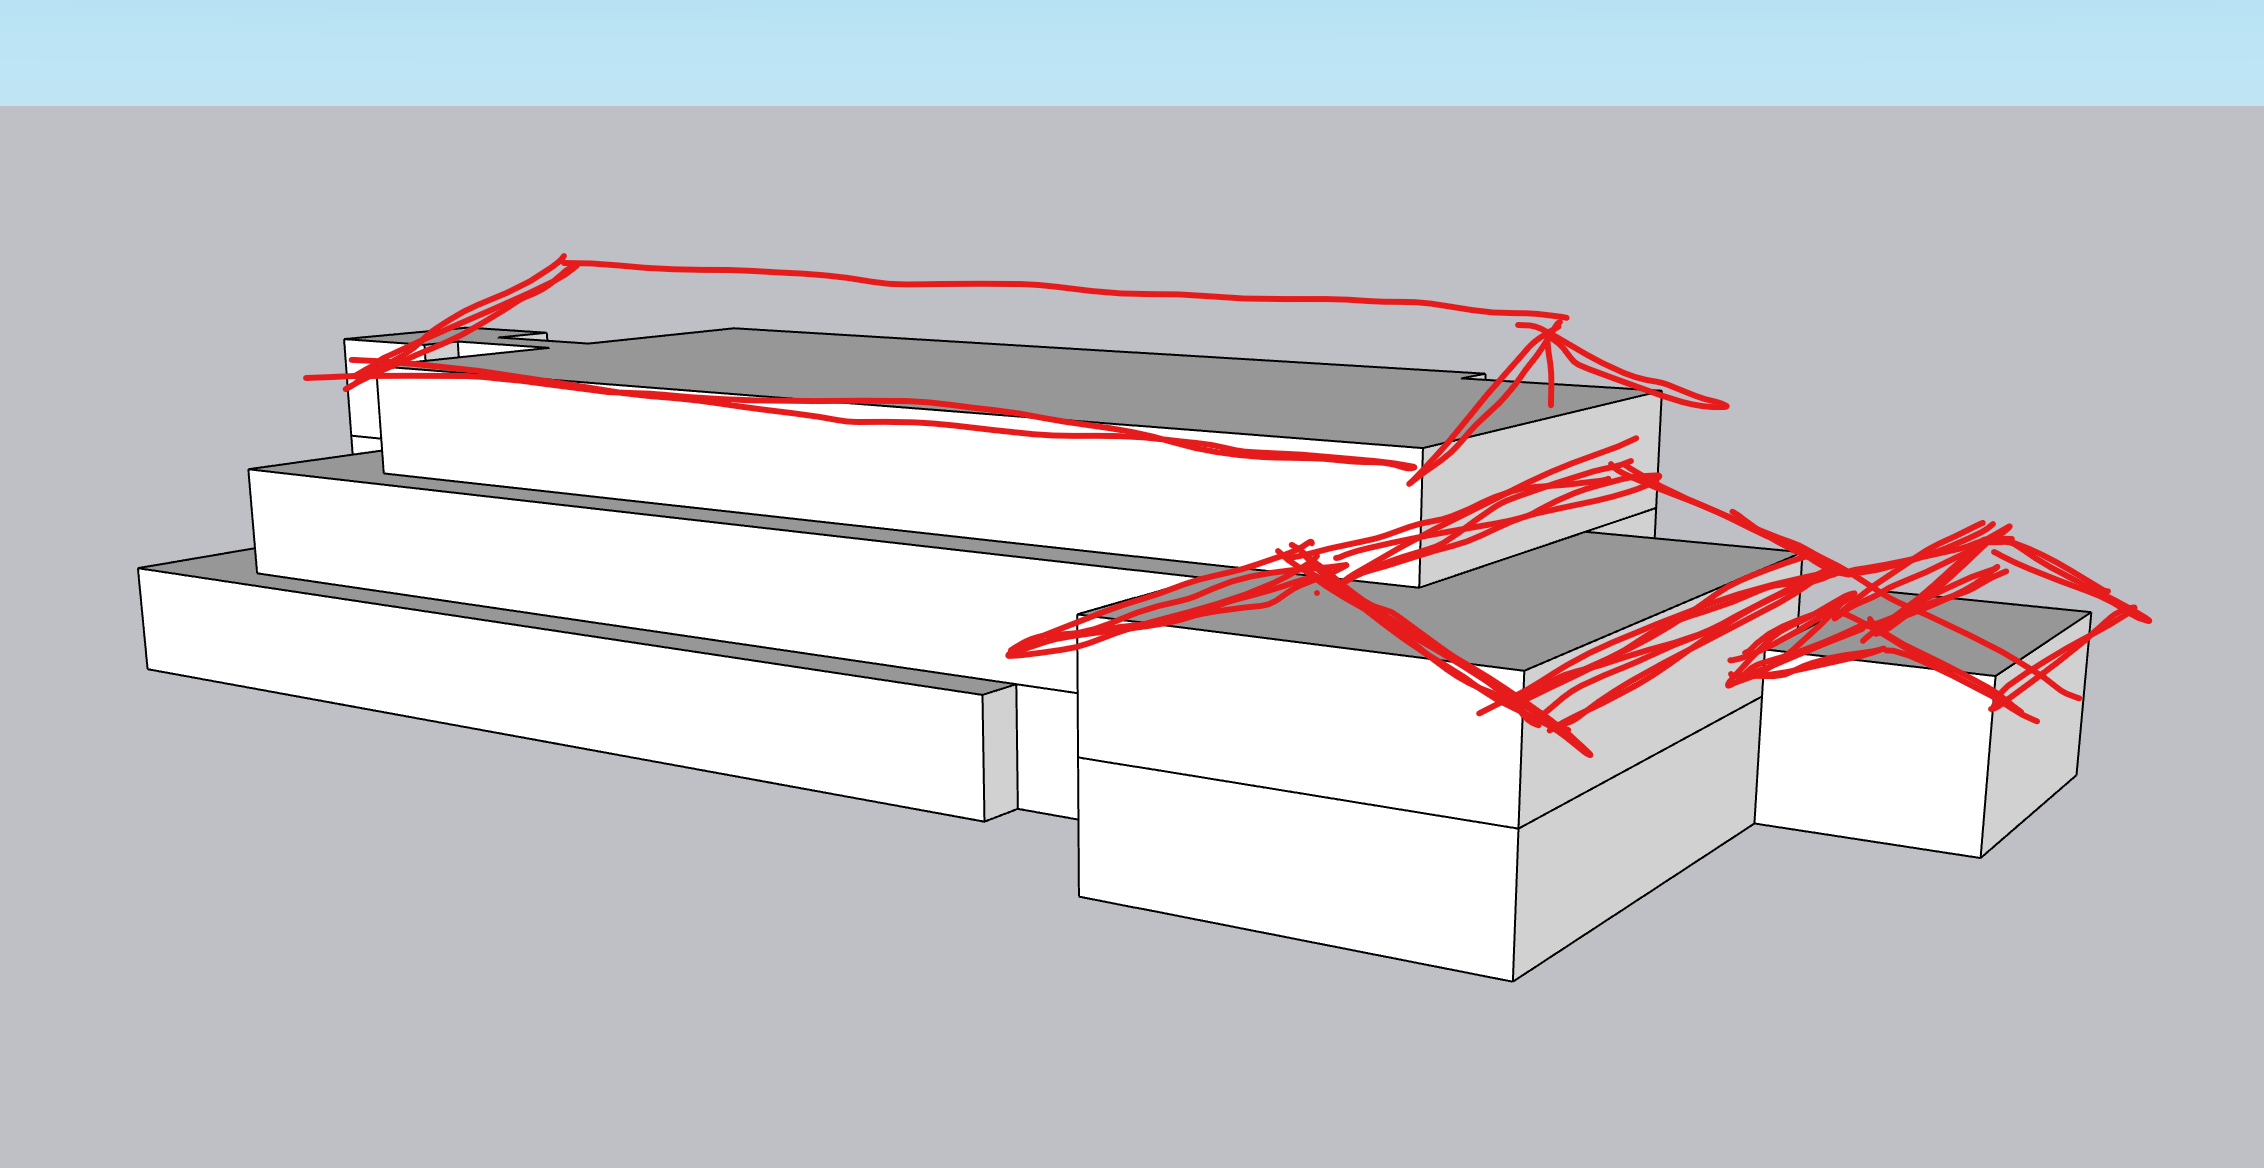
create an ultra photorealistic architectural visualization of this alpine retro modern hotel development in big bear california critical use the uploaded sketchup model as locked architectural geometry the uploaded sketchup screenshot is the actual proposed building massing not an inspiration image preserve its geometry relative proportions footprints building heights roof relationships setbacks and camera angle as closely as possible think of this as applying realistic architecture materials glazing and landscaping to an existing sketchup model not redesigning the building building organization left three story hotel three long horizontal levels of guestrooms stepping progressively backward as they rise exactly as shown in the sketchup model the ground floor extends furthest forward the second floor is recessed and the third floor is recessed furthest back preserve the distinct horizontal terraces and their original depths each level features repeating guestroom windows sliding doors and private outdoor terraces retain the long horizontal character of this portion of the building do not replace it with a large traditional lodge or a dominant gabled roof use low profile rooflines consistent with the original massing center right two story event center preserve the exact location and approximate size of the two story event center mass add the gabled roof indicated by the red roof sketch lines create a dramatic large opening beneath the front facing gable with extensive glazing warm timber structure and a strong indoor outdoor relationship the event center should read as a distinctive gathering space without overwhelming the hotel far right reception entry preserve the smaller separate reception mass and its relationship to the event center use a simple gabled roof following the red roof sketch create an inviting pedestrian entry with glazing and warm architectural lighting site and landscaping extremely important no road driveway parking lot asphalt or vehicular drop off in front of the three story hotel rooms the entire foreground of the guestrooms should be soft landscaped terrain native grasses low shrubs decomposed granite pedestrian paths scattered granite boulders and pine trees hotel rooms should open directly toward planted outdoor areas and terraces not toward a street keep any implied site arrival at the far right reception building only do not invent a new roadway the land is relatively flat around the buildings and gently rises toward the distant horizon surround the building naturally with mature pine trees without obscuring the architecture include a generic forested big bear mountain ridge in the distant background understated and secondary to the building architectural style alpine retro modern combining the character of a 1960s 1970s california mountain retreat with refined contemporary hospitality design materials warm cedar and stained timber siding dark bronze metal trim and roofing natural stone accents generous glazing warm earthy tones clean horizontal detailing restrained exposed timber at the gables avoid oversized rustic log cabin architecture overly traditional mountain resort styling and exaggerated roof pitches camera and rendering match the original sketchup camera position perspective building orientation and framing maintain the elevated three quarter aerial perspective allowing all three hotel levels and their setbacks to remain clearly visible do not move to an eye level resort arrival view render in crisp natural daylight with professional architectural photography realism focus on architectural massing and materials rather than elaborate site infrastructure final priority architectural fidelity is more important than artistic creativity the finished building should be immediately recognizable as the exact sketchup massing with the red roof annotations translated into architectural roof forms do not invent roads rearrange the buildings change the terrace setbacks add unrelated wings or change the camera angle