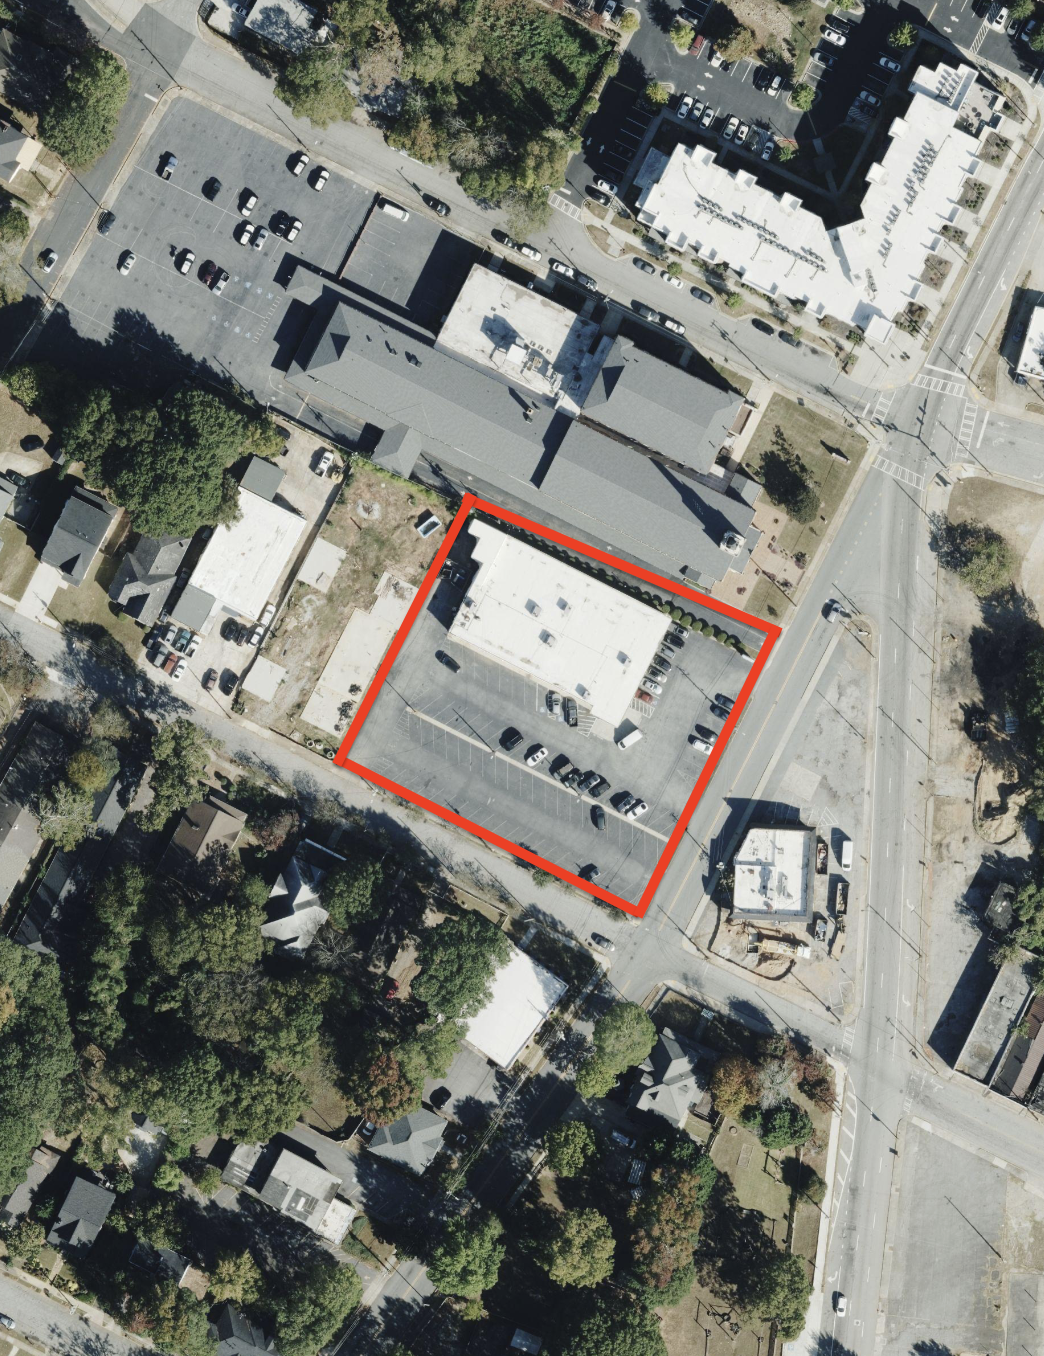
aerial 3 4 view late afternoon golden light photorealistic architectural rendering of a new infill townhome community on a 1 1 acre corner lot in east point georgia metro atlanta the site is a nearly square parcel bounded by a four lane arterial road on the east and a tree lined two lane residential side street on the southwest to the north sits a large historic institutional building with steep gray hipped roofs and a surface parking lot to the west is a small vacant lot and a one story commercial building across the side street are older single family homes under a mature hardwood canopy program 16 three story fee simple townhomes arranged in an l shaped plan that holds both street frontages one row of 8 units faces the arterial and one row of 8 units faces the side street with front stoops small landscaped front yards and entries oriented to the sidewalk all garages are rear loaded off a single interior auto court private alley accessed by one curb cut from the side street so no garage doors face either public street a shared green courtyard with a small lawn benches and shade trees fills the inside corner of the l and a landscaped buffer with evergreen screening runs along the north property line next to the institutional building architecture contemporary southern townhomes with a warm neighborhood scaled character that respects the surrounding historic fabric units roughly 20 22 feet wide broken into distinct vertical bays with varied rooflines alternating low slope roofs with parapets and a few gabled end units at the corner materials red brown brick at the ground floor horizontal fiber cement lap siding and board and batten above in muted tones warm white sage charcoal clay black framed tall windows standing seam metal accent awnings over entries small third floor balconies and rooftop terraces with cable rails the corner unit at the intersection is emphasized with a taller massing wraparound porch and extra glazing landscape and streetscape new wide sidewalks with street trees along both frontages native plantings decorative low brick site walls at the stoops pedestrian scale lighting permeable pavers in the auto court a few guest parking spaces and a small bioretention garden for stormwater residents walking dogs a family on a stoop cyclists on the arterial mood welcoming community oriented development over displacement high quality attainable homeownership that feels like it grew out of the neighborhood rather than landing on it