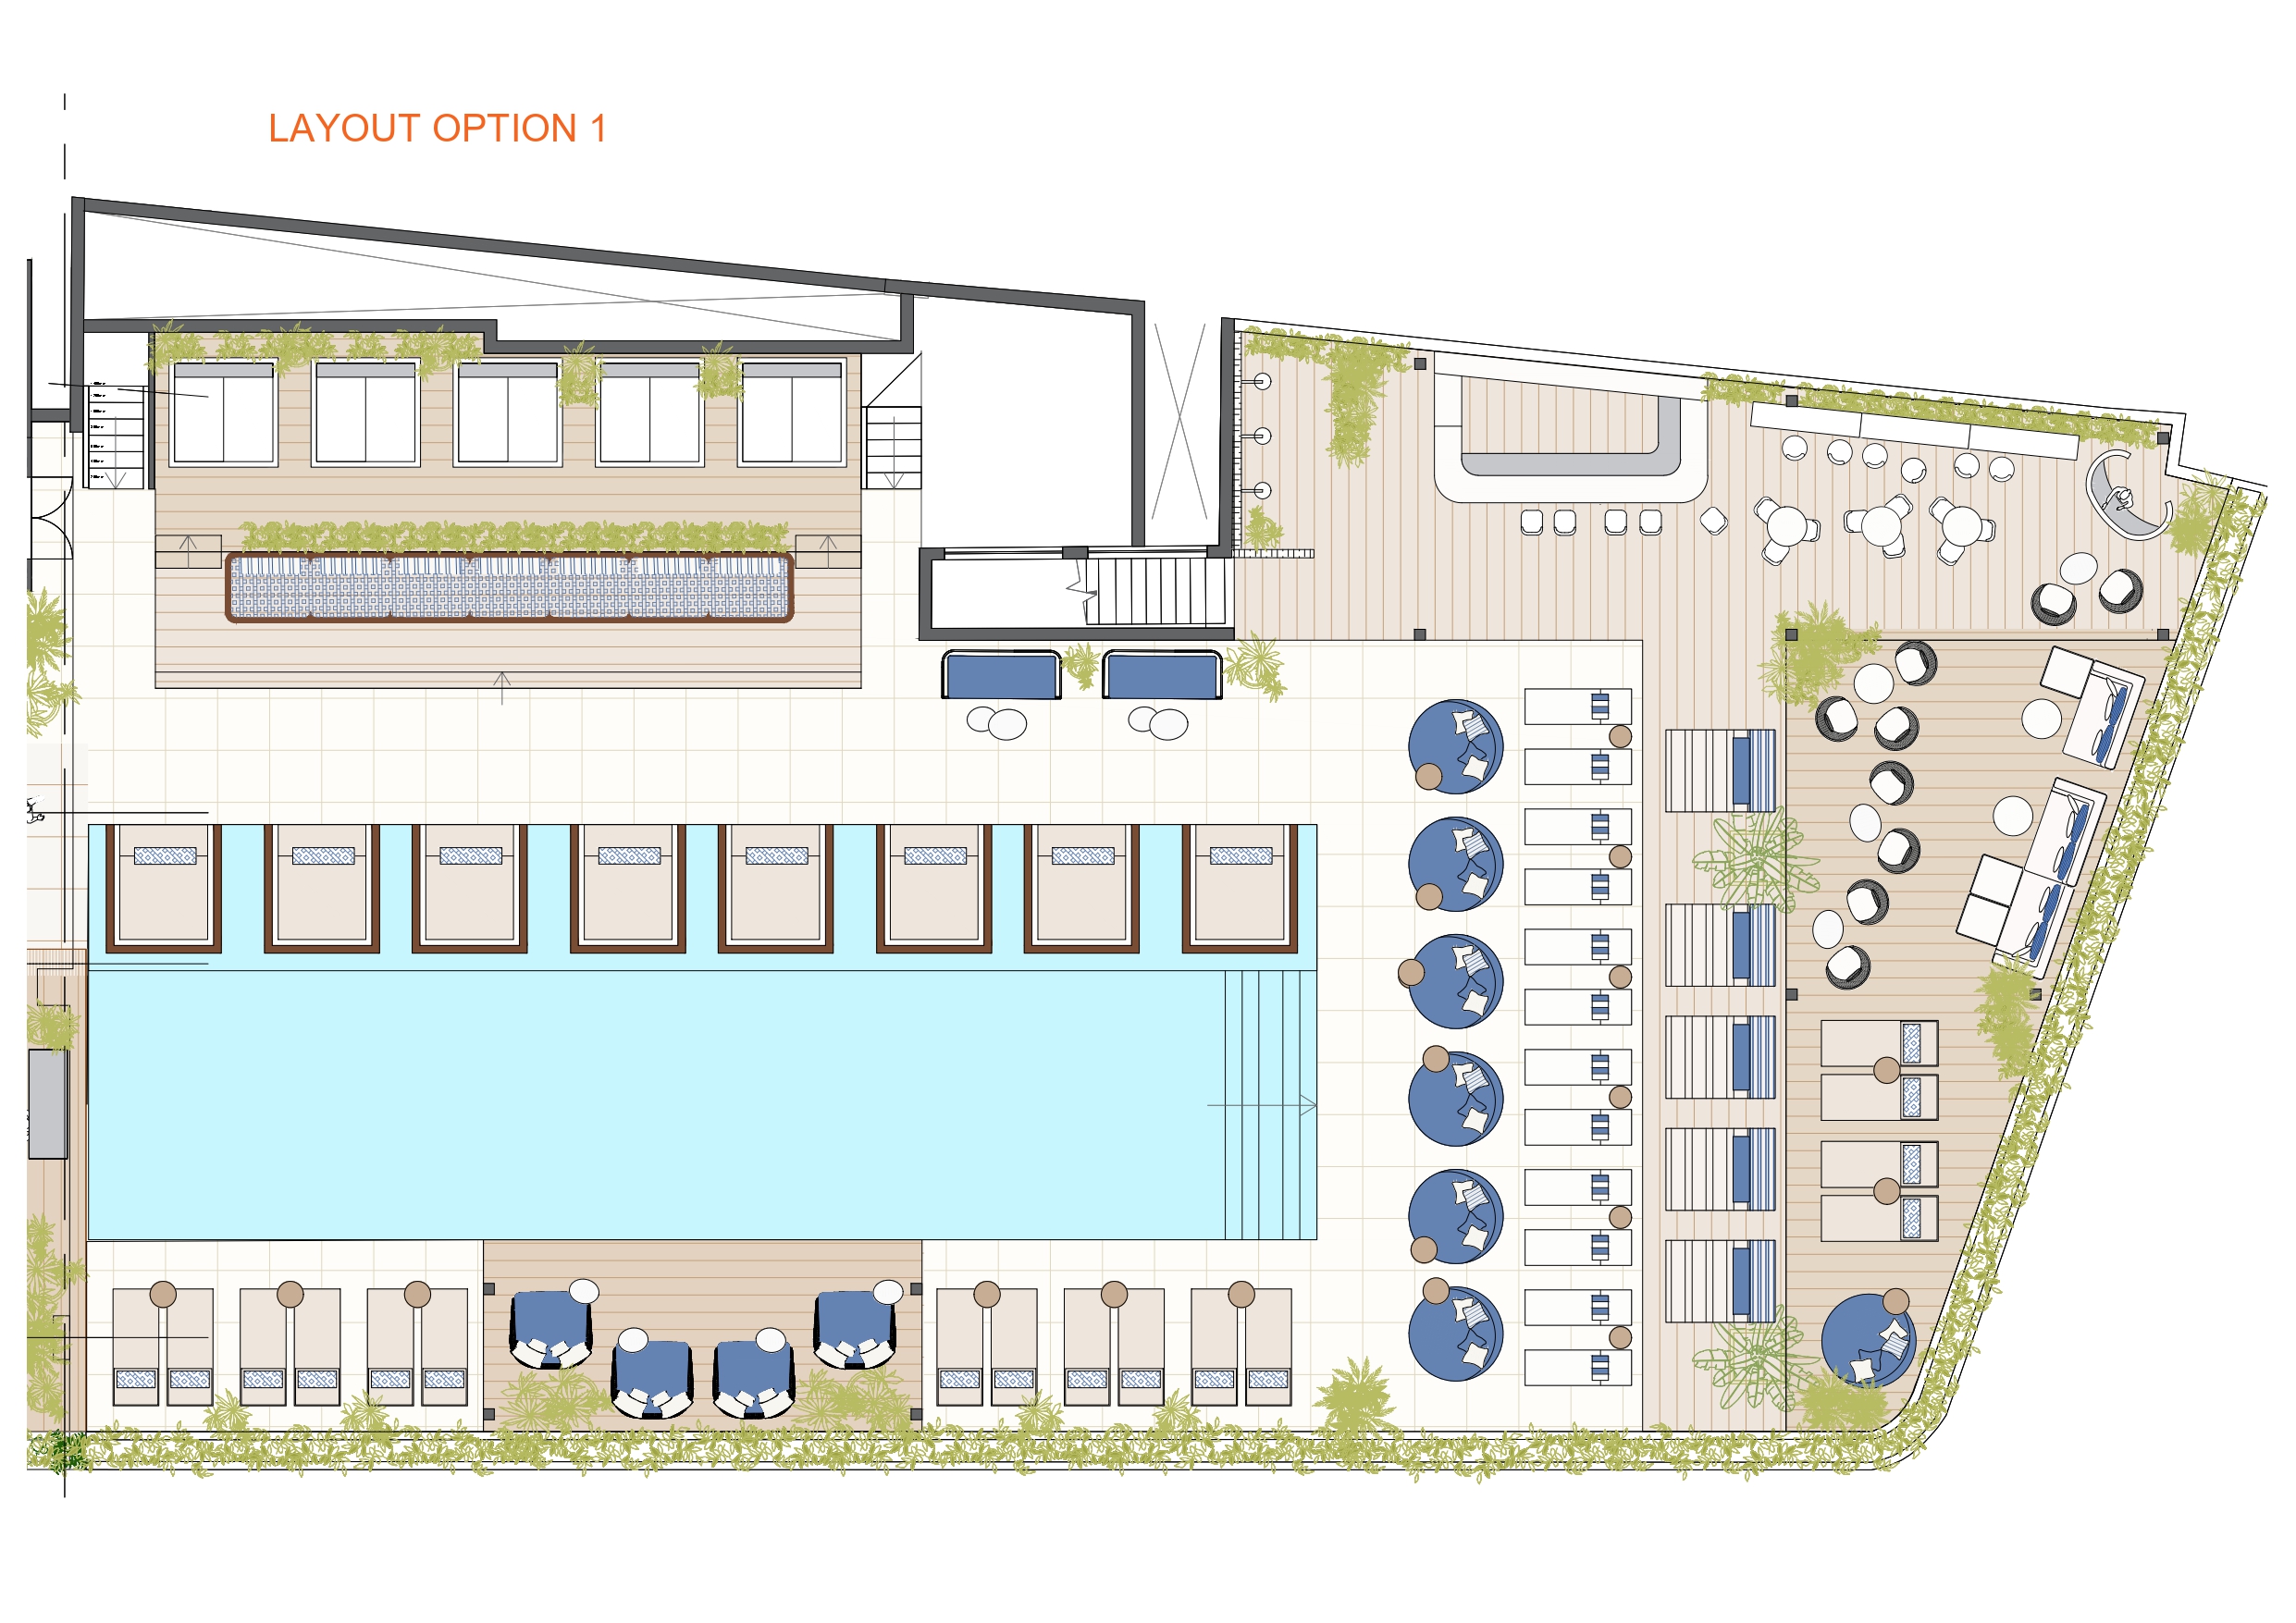
transform the attached architectural floor plan into a high end photorealistic top down architectural visualisation of flo skypool an elegant contemporary rooftop pool and lounge destination in malta critical preserve the original layout strictly maintain the exact geometry proportions dimensions pool shape architectural boundaries furniture positions circulation routes and spatial organisation shown in the original floor plan do not redesign relocate resize remove or introduce architectural elements use the supplied plan as the absolute reference for the layout design concept materials create a sophisticated contemporary rooftop hospitality environment with a refined palette of warm neutrals natural timber deep navy blue and turquoise water existing flooring preserve the existing light beige porcelain tiles with realistic subtle texture and natural variations timber decking introduce warm walnut toned timber decking only in the designated areas clearly expressing the changes in floor levels and spatial hierarchy swimming pool render realistic crystal clear turquoise water with subtle ripples sunlight reflections and natural depth sun loungers existing beige sun loungers with coordinated cushions in navy blue white and beige including selected delicate blue botanical patterns parasols deep navy blue fabric parasols with fine white piping wooden structures and realistic overhead shadows daybeds and lounge furniture elegant upholstered outdoor furniture with beige and blue textiles including round daybeds and custom deep lounge sofas in their indicated positions pergolas and shading warm timber structures with plain beige fabric canopies where shown on the plan bar area refined contemporary outdoor bar featuring deep navy blue ceramic finishes warm timber details and coordinated bar stools vegetation lush mediterranean inspired greenery arranged in large terracotta planters adding natural softness and visual richness maintain all designated planting positions lighting atmosphere bright natural mediterranean daylight with soft yet defined architectural shadows create realistic material textures subtle ambient occlusion natural light reflections and a warm elegant atmosphere the overall aesthetic should feel sophisticated exclusive contemporary and suitable for an upscale adult rooftop destination rendering style ultra realistic architectural floor plan rendering perfectly orthographic 90 degree bird s eye view professional hospitality design presentation realistic material mapping high resolution textures balanced natural colours crisp architectural definition and refined visual composition strict restrictions no perspective distortion or isometric view no changes to the original floor plan geometry or furniture arrangement no additional furniture architectural features or decorative objects no rustic or bohemian aesthetic no striped fabric canopies no marble finishes no exaggerated colours or artificial lighting no text labels dimensions annotations or graphic symbols final output a clean highly detailed photorealistic 2d architectural floor plan render suitable for a premium interior design and hospitality presentation