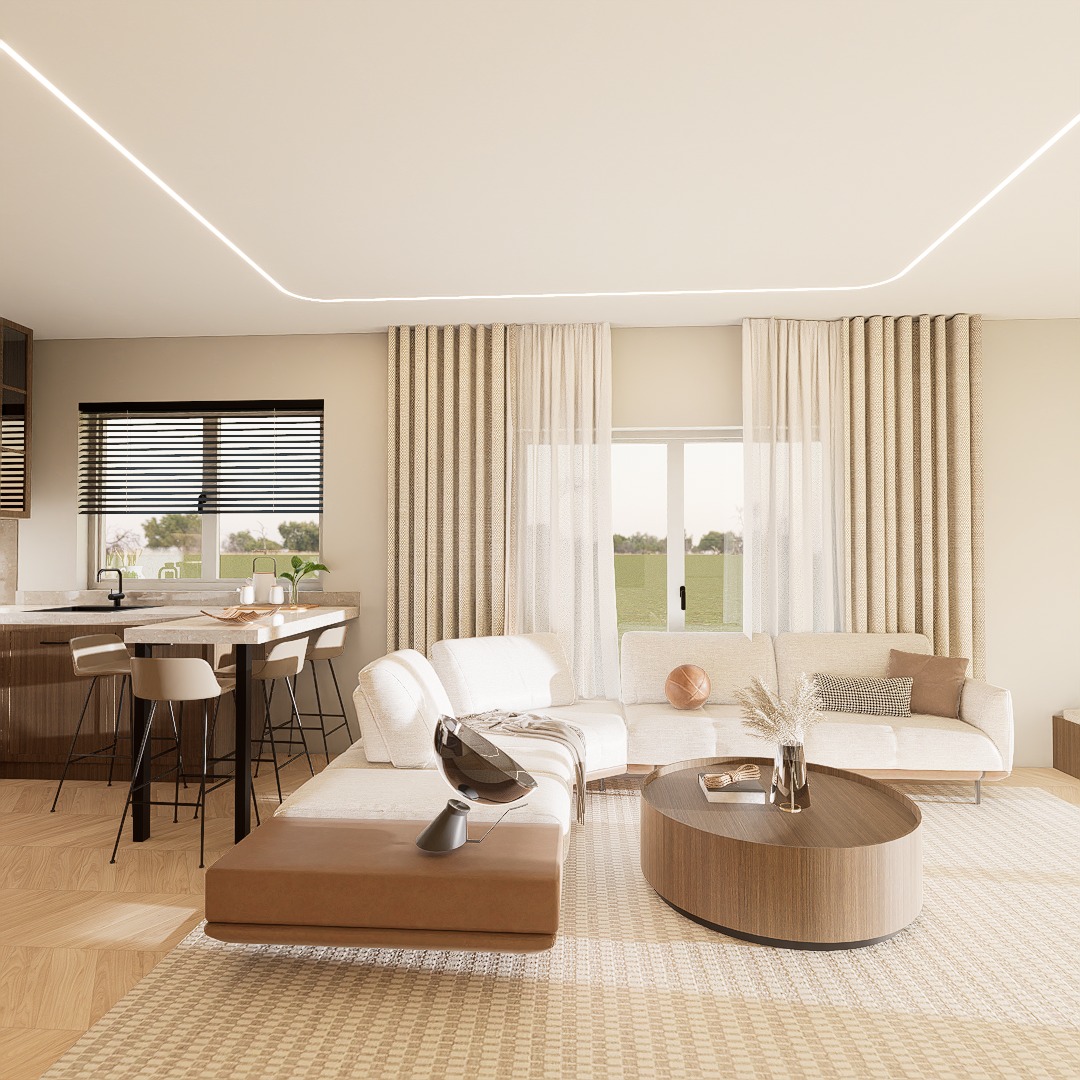
transform this exact image into a super ultra realistic high end open plan kitchen and living room visualization while strictly preserving the original architecture room layout furniture design proportions object placement curtain composition window positions ceiling led geometry and camera angle exactly as shown create a warm elegant and minimalist contemporary interior with a refined luxury residential atmosphere improve only the photorealism material quality lighting textile detail reflections shadows and overall render fidelity do not redesign reshape move remove or add anything keep the kitchen area on the left exactly unchanged including the dark warm walnut cabinetry beige stone countertop and breakfast bar black sink and faucet window horizontal black blinds bar stools and all existing countertop accessories use realistic walnut veneer with visible natural grain subtle tonal variation precise cabinet joints matte finish and accurate black hardware preserve the breakfast bar exactly in its current dimensions thickness position and form keep all bar stools exactly as shown preserving their number spacing upholstery black metal legs and proportions maintain the complete living room furniture arrangement exactly as designed keep the white modular sofa composition the warm tan upholstered chaise section in the foreground all cushions pillows blankets and the small sculptural side object exactly in place use realistic soft boucl and woven upholstery with detailed fibres natural seams subtle compression soft wrinkles and believable fabric thickness keep the round central coffee table exactly unchanged using warm dark walnut veneer with realistic wood grain curved edges matte surface response and physically accurate contact shadows preserve the existing books vase dried floral arrangement and all accessories exactly in their current positions maintain the large neutral woven rug exactly as shown including its size pattern texture and placement add realistic fibres subtle pile variation visible weaving structure soft thickness and natural edge shadows preserve the complete curtain composition exactly as shown keep the heavy beige side curtains in their current positions with realistic woven texture natural deep folds visible thickness believable weight and elegant floor length draping very important do not remove or change the sheer transparent white curtains keep them exactly in place across the central glass opening and make them look extremely realistic with lightweight translucent fabric delicate vertical folds fine woven texture natural transparency subtle overlap density and physically accurate daylight transmission the transparent curtains must look soft airy elegant and natural not flat stiff fake or overly opaque keep the central window or glass door black handle left side kitchen window horizontal blinds frame proportions and exterior landscape exactly unchanged use bright but controlled natural daylight with realistic exterior visibility soft atmospheric depth subtle sunlight penetration and balanced exposure without blown out white areas preserve the ceiling and continuous recessed linear led profile exactly in its current shape width curvature dimensions and position use warm 3000k indirect lighting with smooth diffusion realistic glow natural falloff and balanced brightness avoid overexposed or artificial looking led lines maintain the existing light natural oak herringbone parquet flooring with realistic wood grain subtle tonal variation accurate plank scale precise joints and a low matte natural finish render with physically accurate global illumination ray traced reflections realistic ambient occlusion soft contact shadows detailed fabric displacement natural daylight crisp architectural edges realistic depth balanced warm neutral colour grading and an 8k corona renderer style photographic finish the final result must look like a professionally photographed real luxury interior not cgi strict instructions do not change anything in shape or form do not change the architecture geometry dimensions proportions or layout do not change the camera angle perspective crop framing or composition do not move resize remove replace or redesign the kitchen cabinets countertop breakfast bar stools sofas chaise coffee table rug windows blinds curtains accessories flooring or ceiling led do not remove the transparent sheer curtains keep every existing object exactly in its current position do not add furniture plants lamps artwork accessories or architectural elements improve only realism materials textures lighting reflections and shadows avoid distorted geometry fake wood grain plastic looking materials stiff curtains blurry fabrics excessive yellow tones overexposed windows and cartoon like rendering