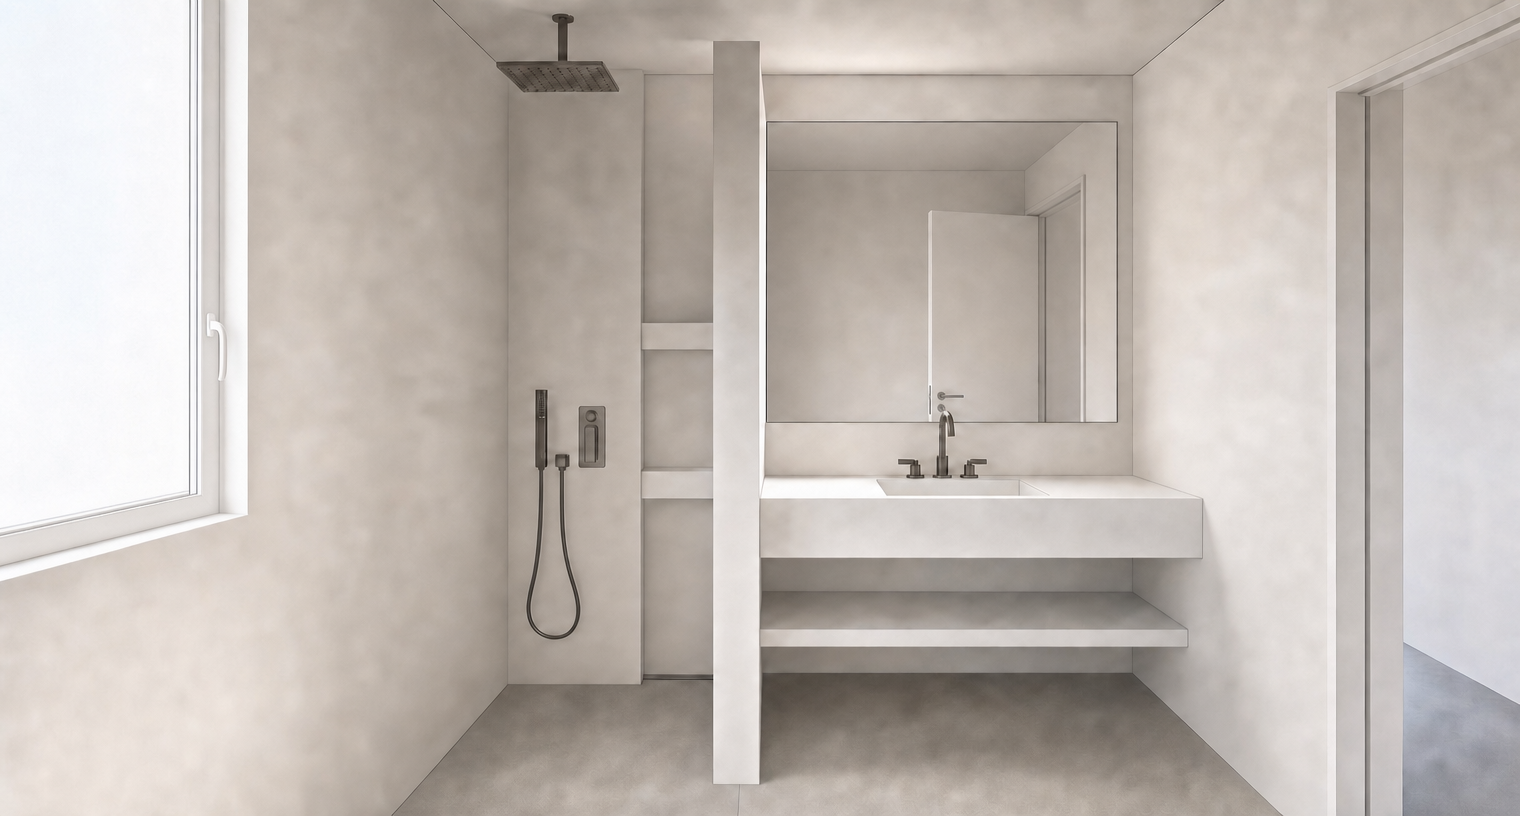
use the attached render as the approved geometric reference important the geometry of this bathroom is now approved from this point onwards all architectural geometry is locked do not modify or reinterpret camera position perspective field of view room dimensions room proportions walls ceiling window shower masonry partition shower niche vanity floating shelf mirror entrance door sanitaryware locations shelf dimensions opening sizes lighting composition do not move resize or redesign any architectural element only update the materials and textures described below flooring the bathroom is divided into two material zones dry area right side from the entrance up to the masonry partition use the same micro terrazzo developed for the kitchen it shall be identical in colour palette aggregate size finish texture the terrazzo contains very small colourful aggregates with subtle mediterranean character the finish shall be matte with a soft natural appearance shower area left side beyond the masonry partition replace the flooring with patterned ceramic tiles these tiles shall continue seamlessly onto the shower walls the floor shall gently slope towards the concealed linear slot drain positioned at the back of the shower a very thin elegant metal profile shall separate the terrazzo floor from the ceramic floor exactly at the masonry partition the transition should be almost invisible shower walls all shower walls shall be finished with the same patterned ceramic tile used on the shower floor the tiles should evoke handcrafted mediterranean ceramics avoid strong contrast the pattern should be elegant calm and timeless the joints shall be thin masonry partition the partition separating the shower from the vanity has two different finishes vanity side smooth white painted plaster exactly the same finish as the remaining painted walls shower side continue the patterned ceramic tiles seamlessly over the entire visible face of the partition painted walls all remaining walls shall be smooth painted plaster warm white subtle lime plaster character very soft texture matte finish avoid perfectly flat cgi walls vanity the floating vanity shall be made from the same micro terrazzo as the floor this includes top front sides it should read as a monolithic terrazzo block the basin remains integrated floating shelf the floating shelf below the vanity shall be made from natural european oak characteristics light oak matte finish subtle grain no yellow tones no rustic knots same design language as the apartment kitchen the shelf thickness remains unchanged mirror keep exactly the same dimensions and position frameless ultra clear glass ceiling smooth painted plaster warm white matte finish window maintain the existing geometry white aluminium profile identical to the rest of the apartment the frame remains flush with the interior wall sanitaryware keep all fixtures in their current positions use brushed stainless steel or brushed nickel for rain shower hand shower shower controls basin mixer taps the finish should feel understated and timeless appropriate for a mediterranean apartment avoid chrome avoid black finishes lighting maintain exactly the current lighting only allow the new materials to respond naturally to the light design intent the final bathroom should feel mediterranean calm handcrafted timeless bright warm minimalist the atmosphere should match the rest of the apartment while introducing richer materiality through the terrazzo and handcrafted ceramic tiles do not modify the approved geometry only update the materials textures and finishes described above