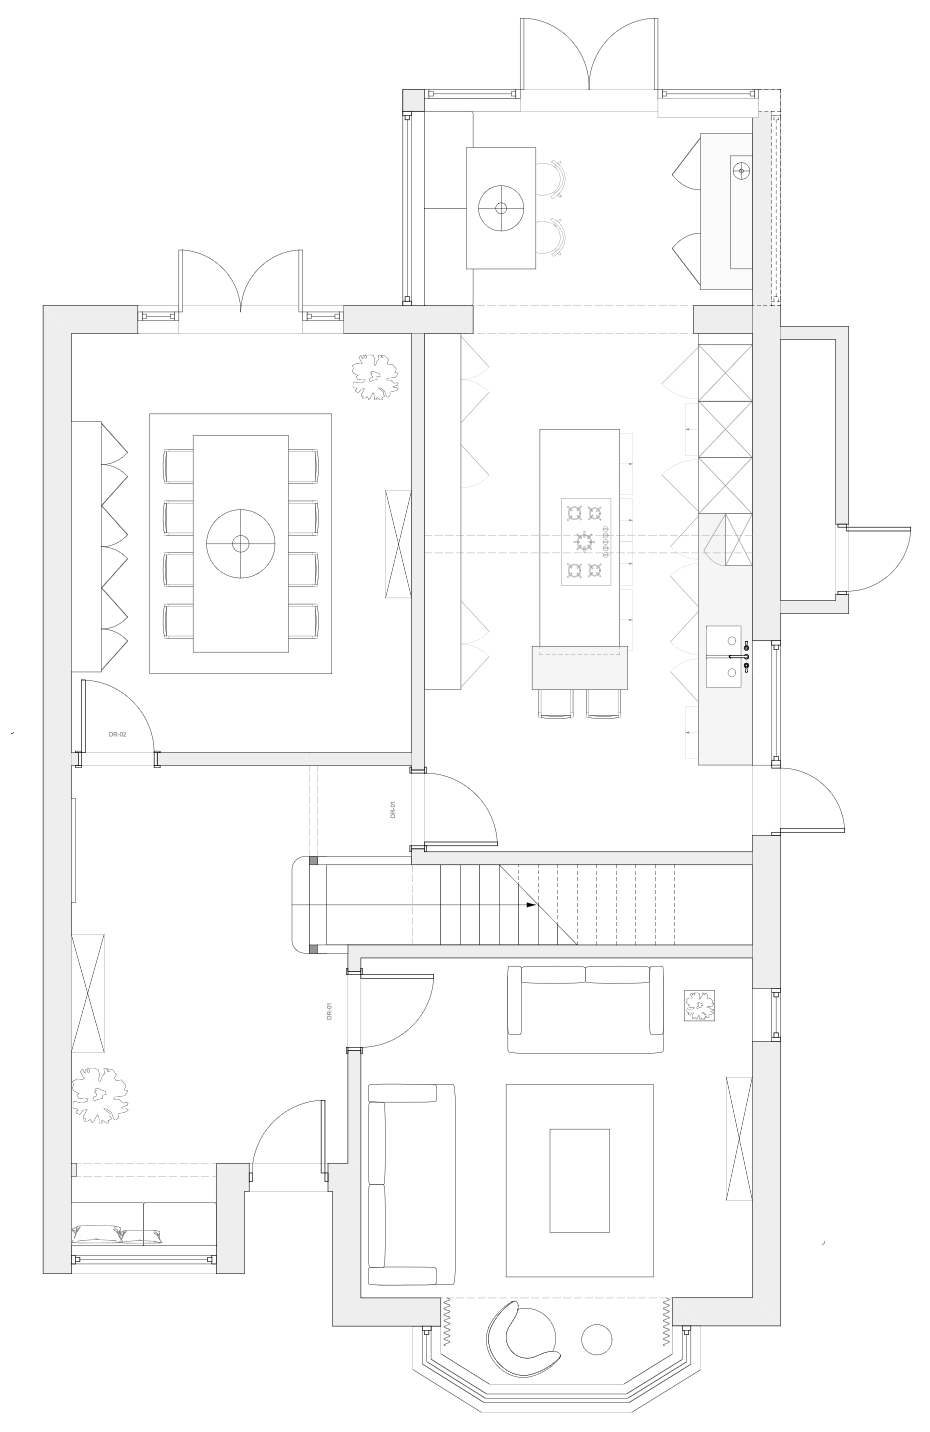
transform this floor plan into an expressive hand drawn architectural sketch while preserving the exact floor plan layout proportions wall positions door and window locations furniture placement and overall composition redraw the plan using loose confident freehand black ink and graphite style linework with natural imperfections varied line weights slightly uneven strokes overlapping sketch lines and visible construction marks allow lines to wobble subtly and remain intentionally imperfect creating the appearance of a floor plan sketched by hand by an architect during the concept design stage maintain a monochrome black on white presentation with no fills or colour the result should feel spontaneous tactile and authentic while remaining legible and architecturally accurate