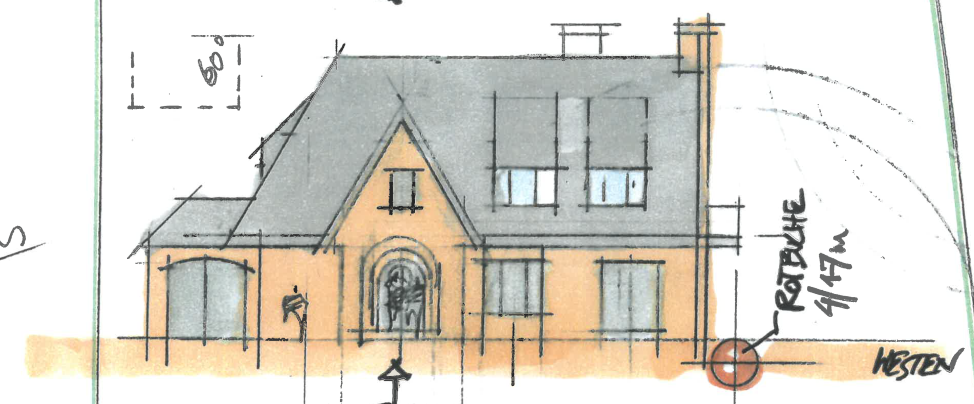
exterior shot transform the supplied architectural front elevation sketch into a photorealistic exterior photograph of a newly built detached house in an established residential neighbourhood in hamburg architecture use the sketch as the authoritative reference for the design preserve the building proportions roof geometry gables projecting bays entrance arch and the number positions and proportions of all windows and doors preserve the asymmetry wherever shown do not redesign the house or introduce additional architectural features express a refined traditional country house character through materials and craftsmanship camera and depth photograph the entrance fa ade straight on with the camera centered in front of the house at pedestrian eye level approximately 1 6 metres above ground use natural photographic perspective and straight vertical lines show the entire building including the roof and its connection to the ground with some garden visible around it create convincing three dimensional depth through projecting bays recessed openings deep window reveals roof overhangs realistic reflections and natural shadows the image must look like a photograph of a real building not a flat coloured elevation no aerial viewpoint angled corner view or exaggerated wide angle distortion materials warm reddish brown clinker brick fa ade with subtle natural colour variation realistic brick dimensions and finely executed understated mortar joints replace all orange colouring in the sketch with this brick material the sketch colours are diagrammatic cover the roof with dark charcoal grey natural slate shingles with fine overlapping courses subtle tonal variation and a matte lightly textured surface no clay roof tiles or metal roofing the house is newly completed with crisp craftsmanship and no artificial ageing garden and surroundings place the house within a mature urban garden framed closely on both the left and right by layered shrubs established hedges and lush planting the planting should feel grown in slightly informal and well maintained it may partially conceal the lower outer edges of the house while keeping the entrance and most of the front fa ade clearly visible convey a private residential plot within the city with neighbouring properties discreetly screened by greenery avoid broad empty spaces around the house open countryside and expansive estate grounds include a restrained natural stone entrance path and modest planting beds no large standalone tree in front of the house and no towering tree directly behind the roof no swimming pool additional wings or elaborate garden structures light and atmosphere soft natural daylight with gentle directional sunlight and shadows that reveal the depth of the architecture warm restrained and inviting atmosphere realistic glazing subtle reflections detailed brickwork and slate balanced exposure and natural colours professional architectural photography remove all sketch lines dimensions arrows annotations text and drawing borders preserve the architectural design throughout no illustration watercolour effect or stylised rendering architecture