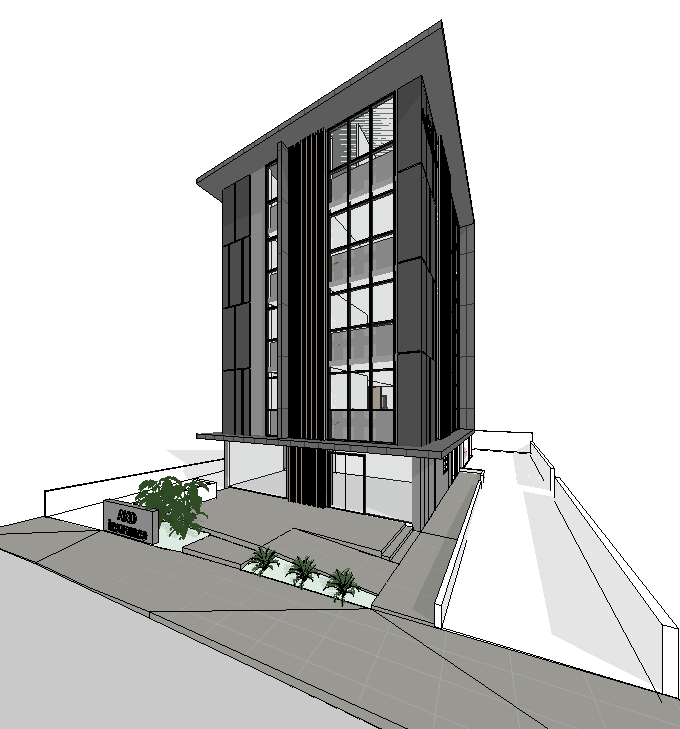
photorealistic front architectural visualization of a modern commercial office building preserve the exact geometry and composition of the model dark charcoal matte alucobond is the dominant facade material light grey matte alucobond only where modelled vertical timber battens restricted to the recessed central feature wall black aluminium frames reflective low e glazing ground floor consists only of the glazed retail frontage shown in the model no additional side windows no additional openings no facade redesign maintain all architectural proportions exactly as modelled lighting must be subtle realistic and premium small concealed uplights at ground level illuminating the retail frontage and entrance larger architectural uplights positioned above the ground floor slab illuminating the office facade recessed roof downlights concealed beneath the overhang illuminating downward concealed uplights at the base of the timber feature wall no vertical led strips no illuminated cladding joints no glowing facade seams no decorative led lighting site context is open countryside with agricultural fields and sparse mediterranean vegetation only one road and pedestrian footpath located at the front of the property no roads surrounding the building no neighbouring structures no urban development plain concrete driveway concrete perimeter walls exactly as modelled one parked vehicle maximum no people soft golden hour lighting with realistic sky reflections in glazing professional commercial office appearance high end architectural visualization