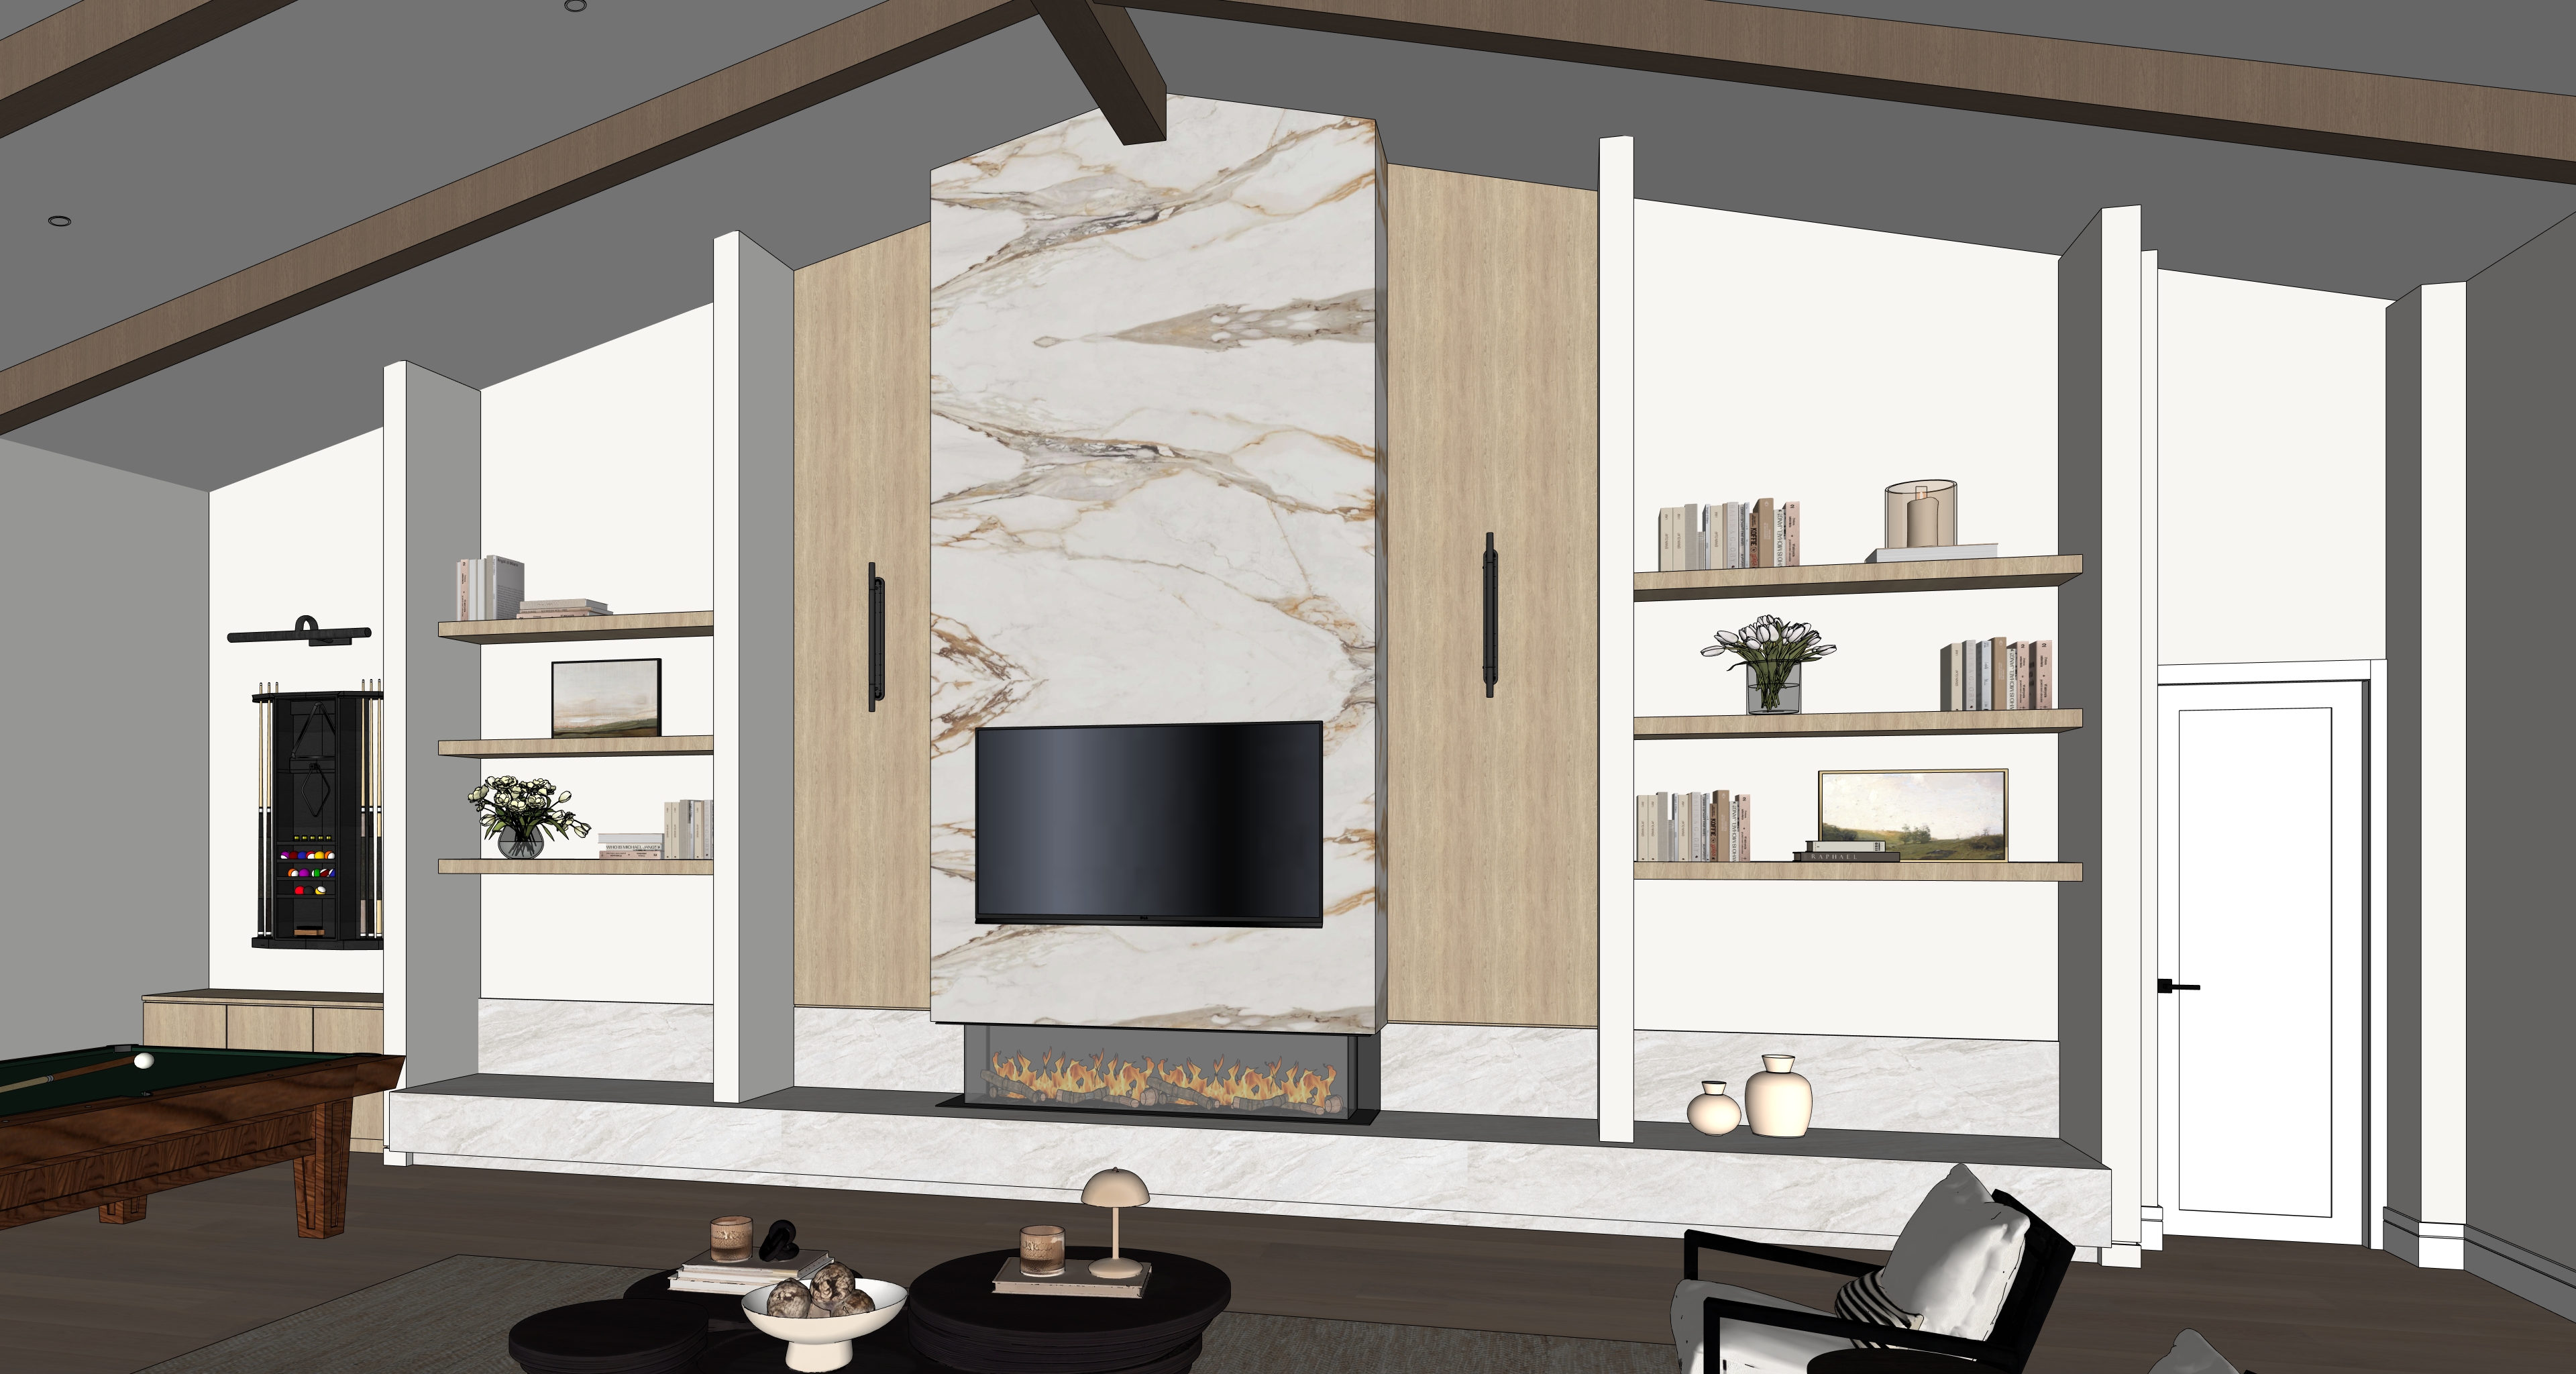
create a highly photorealistic architectural interior render directly from the uploaded sketchup screenshot treat the uploaded sketchup screenshot as the only authoritative reference for the camera perspective crop architecture millwork geometry furniture placement lighting positions and every spatial relationship convert this exact sketchup scene into a high end architectural magazine photograph improve only material realism lighting reflections shadows glass and photographic quality do not redesign or reinterpret the space non negotiable priorities 1 lock the sketchup camera and composition exactly 2 preserve the revised fireplace and tv wall geometry exactly as modeled 3 preserve every architectural element object furnishing light fixture opening and accessory 4 do not recreate the lower cabinets previously used beneath the floating shelf niches those cabinets are not part of this revised design 5 use the specified warm refined material palette and lighting system 6 everything not explicitly described as a material or lighting enhancement must remain unchanged camera and composition lock keep the exact camera position camera height viewing direction focal length field of view perspective crop framing and image proportions shown in the sketchup screenshot preserve the exact amount of every element visible at the edges of the image including the partially visible sofa in the foreground the three lounge chairs the sculptural coffee table composition the area rug the billiard table and cue rack the complete revised fireplace and tv wall the doorway on the right the black framed glazing on both sides the ceiling beams the glass globe chandelier every partially cropped architectural element do not zoom recrop widen narrow raise lower rotate or reposition the camera do not use exaggerated wide angle distortion altered perspective artificial depth of field blur or a different composition strict architecture and object lock preserve every visible modeled element exactly including every wall ceiling plane corner return recess projection opening doorway reveal column and change in depth every dark ceiling beam including its exact location length width depth direction intersection spacing and crop the complete projecting central stone fireplace volume the television linear fireplace stone hearth continuous stone platform oak wall panels wall sconces shelf niches floating shelves and vertical framing elements the separate cue rack niche and its lower cabinet on the left the white interior door and surrounding wall geometry on the right all black framed windows and sliding glass doors every sofa chair billiard table coffee table rug lamp book vase flower arrangement artwork billiard ball cue and decorative object every chandelier globe chain frame recessed ceiling light wall sconce picture light and mounting point every intentional gap circulation space and asymmetrical relationship do not add remove relocate duplicate resize simplify replace or redesign any modeled element revised fireplace and tv wall preserve the revised fireplace elevation exactly as modeled the central fireplace structure consists of a tall projecting stone clad volume with the television mounted on its front face and a linear glass fireplace directly below preserve exactly the central stone volume s width height depth projection side returns top condition and lower edge the position size height and alignment of the television the television s dark switched off screen the linear fireplace s exact dimensions black metal frame glass enclosure position and projection the realistic restrained gas flames inside the fireplace the two tall pale oak vertical panels immediately beside the central stone volume the two modeled vertical wall sconces mounted on the oak panels the stone wall sections behind and beside the fireplace where shown the long low stone platform extending across the complete fireplace composition every vertical white plaster divider and framing element all shelf niche dimensions recess depths edges and alignments the central stone volume must remain visibly deeper than the adjacent oak panels and recessed shelf niches do not flatten recess widen narrow shorten enlarge or reshape the central stone volume do not move the television or fireplace do not create additional fireplace cabinetry stone returns wood panels trim mantels shelves or decorative ledges critical revised shelf niche design there are two tall recessed open shelf niches one on each side of the central fireplace composition preserve the exact number position thickness depth length and elevation of every modeled floating wood shelf the open niches extend downward to the continuous stone platform there are no lower wood cabinets beneath these two shelf compositions do not add base cabinets beneath the floating shelves cabinet doors or drawers wood plinths or toe kicks inside the shelf niches additional shelf levels vertical dividers inside the niches display cabinets glass doors or closed storage decorative wall panels behind the shelves the open area beneath the lowest shelf must remain open exactly as modeled preserve the decorative vases sitting directly on the stone platform inside the right niche preserve all books flowers framed artwork and accessories in their exact modeled positions do not add remove duplicate or restage any object fireplace stone finish all modeled fireplace stone surfaces in luminous premium warm white natural quartzite use a creamy warm white and pale ivory base elegant flowing veining in warm taupe caramel sand and restrained soft gray refined large scale natural slab movement realistic mineral depth a honed or restrained low sheen polished finish correct architectural slab scale realistic vein continuity around the projecting central volume and its side returns apply this stone only to the surfaces shown as stone in the sketchup model including the complete projecting central fireplace and tv volume the modeled horizontal stone wall sections around the fireplace the continuous low stone hearth and platform other matching stone surfaces specifically shown in the fireplace elevation do not convert plaster oak panels shelves columns or walls into stone do not use dark stone gray concrete carrara marble cold blue white marble dense black veining yellow stone or overly dramatic high contrast bookmatching pale natural oak millwork finish the modeled oak panels floating shelves cue rack cabinet and matching millwork in very light european white oak use a pale blond beige color soft warm honey undertones fine restrained natural grain correct architectural texture scale a refined matte finish subtle natural variation without heavy knots the oak must remain visibly pale even in shadow do not use walnut medium brown oak reddish or orange wood gray weathered wood rustic timber heavy knots or glossy lacquer do not apply wood to any surface not modeled as wood flooring replace the dark sketchup placeholder floor appearance with premium wide plank light natural oak flooring use a light warm blond beige tone slightly deeper color than the pale oak millwork for gentle separation subtle plank to plank variation restrained natural grain realistic joints and texture scale a refined matte finish keep the floor bright natural and airy throughout the image do not use dark walnut espresso reddish orange gray blackened rustic distressed heavily knotted or glossy flooring dark wood ceiling beams finish every modeled ceiling beam in rich dark smoked oak or dark walnut use subtle natural wood grain and a matte finish the beams must remain distinctly darker than the floor cabinetry and walls preserve every beam s exact position size direction spacing intersection and crop do not lighten move resize shorten remove simplify or duplicate any beam walls columns and ceiling finish all modeled walls recessed niches vertical columns door surrounds and ceiling planes in warm off white or very pale ivory plaster use a refined matte finish with subtle realistic plaster texture maintain clear but gentle tonal separation between the plaster pale oak light stone and light flooring do not make the walls gray beige brown yellow glossy heavily textured or clinical blue white windows doors and metal details render all modeled exterior window and sliding door frames in satin black metal preserve their exact mullions tracks frame thicknesses glass divisions positions and proportions keep the right side interior door warm off white with its exact black lever handle use restrained satin black or dark bronze finishes for the modeled wall sconces picture light fireplace frame and furniture frames keep all metal reflections controlled and realistic open shelf led lighting add continuous concealed warm led lighting to every existing display level inside both recessed shelf niches use approximately 3000k warm white light illuminate all shelf levels including the uppermost display shelf for the uppermost display level place a concealed continuous led on the underside of the niche s top interior horizontal surface directly above the uppermost shelf for the remaining shelf levels place continuous concealed leds on the underside of the existing floating shelves every shelf led must remain completely concealed from the camera be continuous and evenly diffused have no visible individual led dots cast a soft controlled downward wash illuminate the books flowers artwork accessories and wall surface below produce realistic light falloff and restrained architectural brightness match the other architectural lighting at approximately 3000k do not omit any shelf level do not add move thicken or reshape a shelf to accommodate the lighting do not place leds on top of the shelves or around the niche perimeter stone platform base lighting add continuous concealed warm 3000k led lighting beneath the recessed lower edge of the long stone fireplace platform where the modeled shadow gap permits it the light must follow the complete modeled platform length without changing its geometry remain fully concealed be continuous and evenly diffused softly wash the floor immediately in front of the stone platform create a subtle floating effect avoid excessive brightness glow or bloom preserve any corresponding concealed base lighting beneath the separate cue rack cabinet on the left where its recessed plinth is modeled do not add base lighting beneath the sofa chairs billiard table coffee tables walls door or any other freestanding object no unauthorized lighting do not add leds behind the television around the television around the fireplace opening around the perimeter of the central stone volume along the sides of the oak wall panels above the floating shelves above the fireplace wall along the ceiling beams inside wall reveals around the doorway along the windows or sliding doors beneath furniture do not create cabinet top lighting ceiling coves exterior halos glowing crowns illuminated seams or wall washing bands modeled decorative lighting preserve every modeled light fixture exactly glass globe chandelier render the central chandelier as a refined sculptural cluster of clear hand blown glass globes suspended from its modeled dark bronze or aged brass frame and chain preserve its exact position suspension height overall diameter globe cluster shape quantity and relative scale of the modeled globes chain length ceiling attachment point use warm approximately 3000k illumination with realistic glass transparency refraction reflections and restrained glow do not enlarge simplify relocate redesign or replace the chandelier wall sconces preserve both tall narrow vertical sconces mounted on the pale oak panels beside the central fireplace use a restrained satin black or dark bronze body with warm 3000k illumination keep their exact size position height spacing and design do not replace them with different fixtures picture light and recessed lights preserve the horizontal picture light above the billiard cue rack and every modeled recessed ceiling light in their exact positions use warm 3000k illumination do not add or remove any ceiling light furniture and decor translate every sketchup furnishing into a realistic version of the same modeled object without changing its design size or position use warm ivory or oatmeal textured upholstery for the sofa matching light neutral upholstery for the three lounge chairs satin black or very dark wood chair frames rich dark wood for the sculptural nested coffee tables a warm neutral taupe beige textured area rug rich dark walnut for the billiard table dark billiard cloth matching the model restrained neutral toned cushions and decorative objects preserve every furniture leg arm cushion seam tabletop billiard accessory book flower arrangement lamp bowl and decorative object do not add or remove furniture rugs plants artwork pillows accessories or staging elements daylight and exposure use soft realistic natural daylight entering through the modeled black framed windows and sliding glass doors render a subtle realistic exterior garden and architectural view only through the existing glazing do not change the openings or add new exterior features balance the daylight with the warm 3000k chandelier sconces shelf leds base lighting picture light recessed lights and fireplace keep the room bright and evenly exposed warm but not yellow or orange calm and sophisticated naturally dimensional detailed in both highlights and shadows use physically believable global illumination soft contact shadows restrained ambient occlusion controlled reflections accurate glass transparency protected shadow detail and natural light falloff do not use moody underexposed theatrical amber brown or high contrast color grading do not use crushed shadows blown highlights heavy bloom excessive glow strong vignetting or exaggerated reflections photorealistic quality create a high end architectural magazine quality interior photograph with physically believable materials correct texture and slab scale fine natural oak grain realistic quartzite depth and veining accurate glass transparency and refraction controlled metal reflections natural fabric textures soft indirect illumination realistic contact shadows crisp but believable edges straight architectural lines balanced neutral warm white balance realistic photographic depth do not introduce artificial depth of field blur painterly effects plastic looking materials excessive sharpening altered focal length or exaggerated lens distortion absolute restrictions do not change the camera crop perspective framing composition or resolution do not change any architecture wall ceiling opening column niche projection beam fireplace or millwork geometry do not add lower cabinets beneath either floating shelf niche do not close the open areas beneath the lowest shelves do not alter the continuous stone platform do not change the central stone fireplace volume television linear fireplace oak panels or sconces do not change the number position thickness length or depth of the floating shelves do not change the cue rack niche or its separate lower cabinet do not add remove move resize duplicate regenerate or reinterpret any object do not omit the concealed warm leds illuminating every display shelf level do not omit the concealed lighting beneath the modeled stone platform do not add unauthorized halo cove tv backlighting fireplace perimeter lighting or cabinet top lighting do not darken the pale oak light stone light flooring or walls do not lighten the dark ceiling beams do not change the furniture chandelier wall sconces picture light recessed lights doors windows accessories or d cor final requirement the final image must be a faithful photorealistic conversion of the uploaded sketchup screenshot from this exact camera angle preserve the revised fireplace and tv wall exactly as modeled including the projecting stone volume television linear fireplace pale oak side panels vertical sconces recessed open shelf niches vertical plaster frames cue rack niche and continuous stone platform the two floating shelf niches must remain open down to the stone platform do not create lower cabinets beneath them use luminous warm white quartzite very light european white oak light wide plank natural oak flooring warm off white plaster rich dark ceiling beams satin black metal warm neutral upholstery and restrained 3000k architectural lighting everything else must remain exactly as shown in the uploaded sketchup screenshot