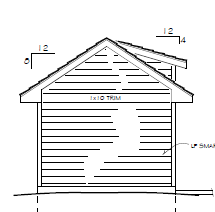
transform this architectural side elevation into a photorealistic architectural rendering preserve the building geometry proportions roof form and wall layout exactly as drawn important do not add modify or invent any windows doors openings vents or architectural features that are not shown in the drawing if the elevation contains a blank wall it must remain a blank wall use affordable residential materials including vinyl or fiber cement siding simple trim and asphalt shingles or economical metal roofing create realistic material textures shadows and lighting while maintaining the original design add subtle site context such as grass landscaping neighbouring homes trees sidewalks and realistic shadows keep the focus on the side elevation of the building remove all text dimensions labels arrows callouts scale bars and drafting annotations preserve only the architectural geometry shown in the drawing photorealistic architectural visualization high detail warm afternoon sunlight professional presentation quality