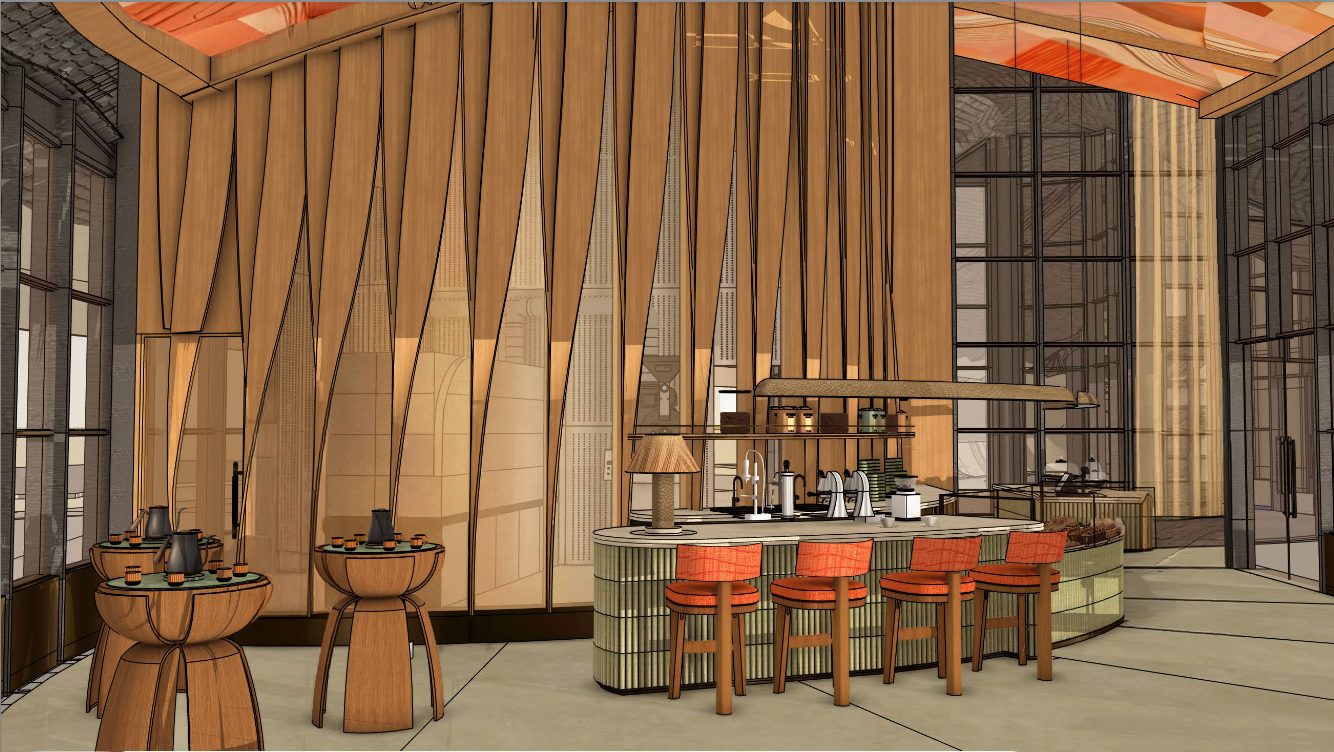
transform this architectural interior into an ultra photorealistic high end luxury hospitality cgi visualization with professional editorial architectural photography quality critical preserve the exact original camera perspective architectural geometry composition spatial layout and visibility of all interior spaces do not redesign remove cover or replace any architectural components important reveal the coffee roastery behind the glass the large central architectural opening contains transparent floor to ceiling glass panels behind which is a fully visible industrial coffee roasting facility this space must remain visually open and clearly readable through the glazing do not replace the glazing with timber panels opaque surfaces curtains or solid walls maintain the exact original boundaries of the glazed opening and the existing glass framing behind the glass accurately render the industrial coffee roastery including the large stainless steel roasting machinery substantial rectangular industrial equipment with curved upper sections exposed metal ventilation ducts cylindrical coffee roasting machine with hopper and control mechanisms stainless steel workstations and perforated acoustic or ventilation wall panels preserve the original positions dimensions proportions and arrangement of all machinery the roastery ceiling features a large inclined brushed aluminum and stainless steel surface descending diagonally through the space maintain its exact angular geometry and orientation render the machinery and surrounding industrial surfaces in realistic silver brushed aluminum and stainless steel finishes with subtle metallic reflections and physically accurate shadows the roastery should be clearly visible through the glass with realistic spatial depth and slightly softened contrast due to glazing but without excessive blur dark tinting or reflections that obscure the equipment introduce subtle warm reflections of the caf interior on the glass while maintaining the visibility and legibility of the industrial machinery behind it sculptural timber and fabric wall render the existing sculptural vertically twisted timber panels in natural warm oak with pronounced straight wood grain subtle roughness realistic surface imperfections and nuanced tonal variations maintain their exact shapes spacing thickness and positions the timber structure must not extend into or conceal the glazed roastery opening enhance the ribbed linen panels with a sophisticated horizontal gradient transitioning smoothly from muted terracotta and dusty rose through peach to warm beige and cream maintain realistic fabric fibers fine vertical ribbing gentle translucency and subtle soft illumination counter and materiality enhance the curved counter with realistic glossy sage green vertically ribbed ceramic tiles delicate grout lines natural glaze variations and accurate reflections render the countertops in warm ivory travertine with soft natural veining and refined rounded edges apply realistic brushed dark brass bronze and hammered metal finishes to architectural details and suspended lighting improve the texture quality of the timber furniture coral orange upholstered chairs coffee equipment accessories and glazed pastry displays preserve every existing design element and its position lighting and atmosphere create sophisticated golden hour afternoon lighting with warm natural sunlight entering through the tall exterior glazing casting long realistic architectural shadows across the pale stone flooring balance the warm hospitality ambience with the cooler slightly neutral industrial materials visible behind the glass use physically accurate global illumination subtle bounced lighting realistic ambient occlusion accurate contact shadows and softly dispersed architectural lighting preserve the warm coral and terracotta ceiling mural and existing concealed ceiling illumination maintain a believable distinction between the warm timber caf foreground and the stainless steel coffee roastery background allowing the glass to visually connect the two spaces rendering quality ultra photorealistic architectural visualization corona renderer v ray quality physically based materials ray traced reflections realistic glazing transparency precise architectural detailing warm cinematic photography natural color grading realistic photographic exposure 8k material resolution professional luxury hospitality interior photography strict negative constraints do not cover the industrial roastery with timber do not extend the sculptural wooden wall across the glass opening do not remove or simplify the coffee roasting equipment do not replace the machinery with decorative shelving or caf furniture do not create opaque glass do not change the roastery ceiling angle or the existing machinery geometry do not change the camera angle crop furniture placement architectural proportions or composition do not invent additional architectural elements avoid excessive glass reflections artificial glossiness oversaturation and unrealistic lighting final priority the industrial coffee roasting facility including its large stainless steel machinery ventilation ducts perforated wall panels and diagonally inclined aluminum ceiling must remain clearly visible through the existing transparent glass enclosure exactly within its original architectural boundaries