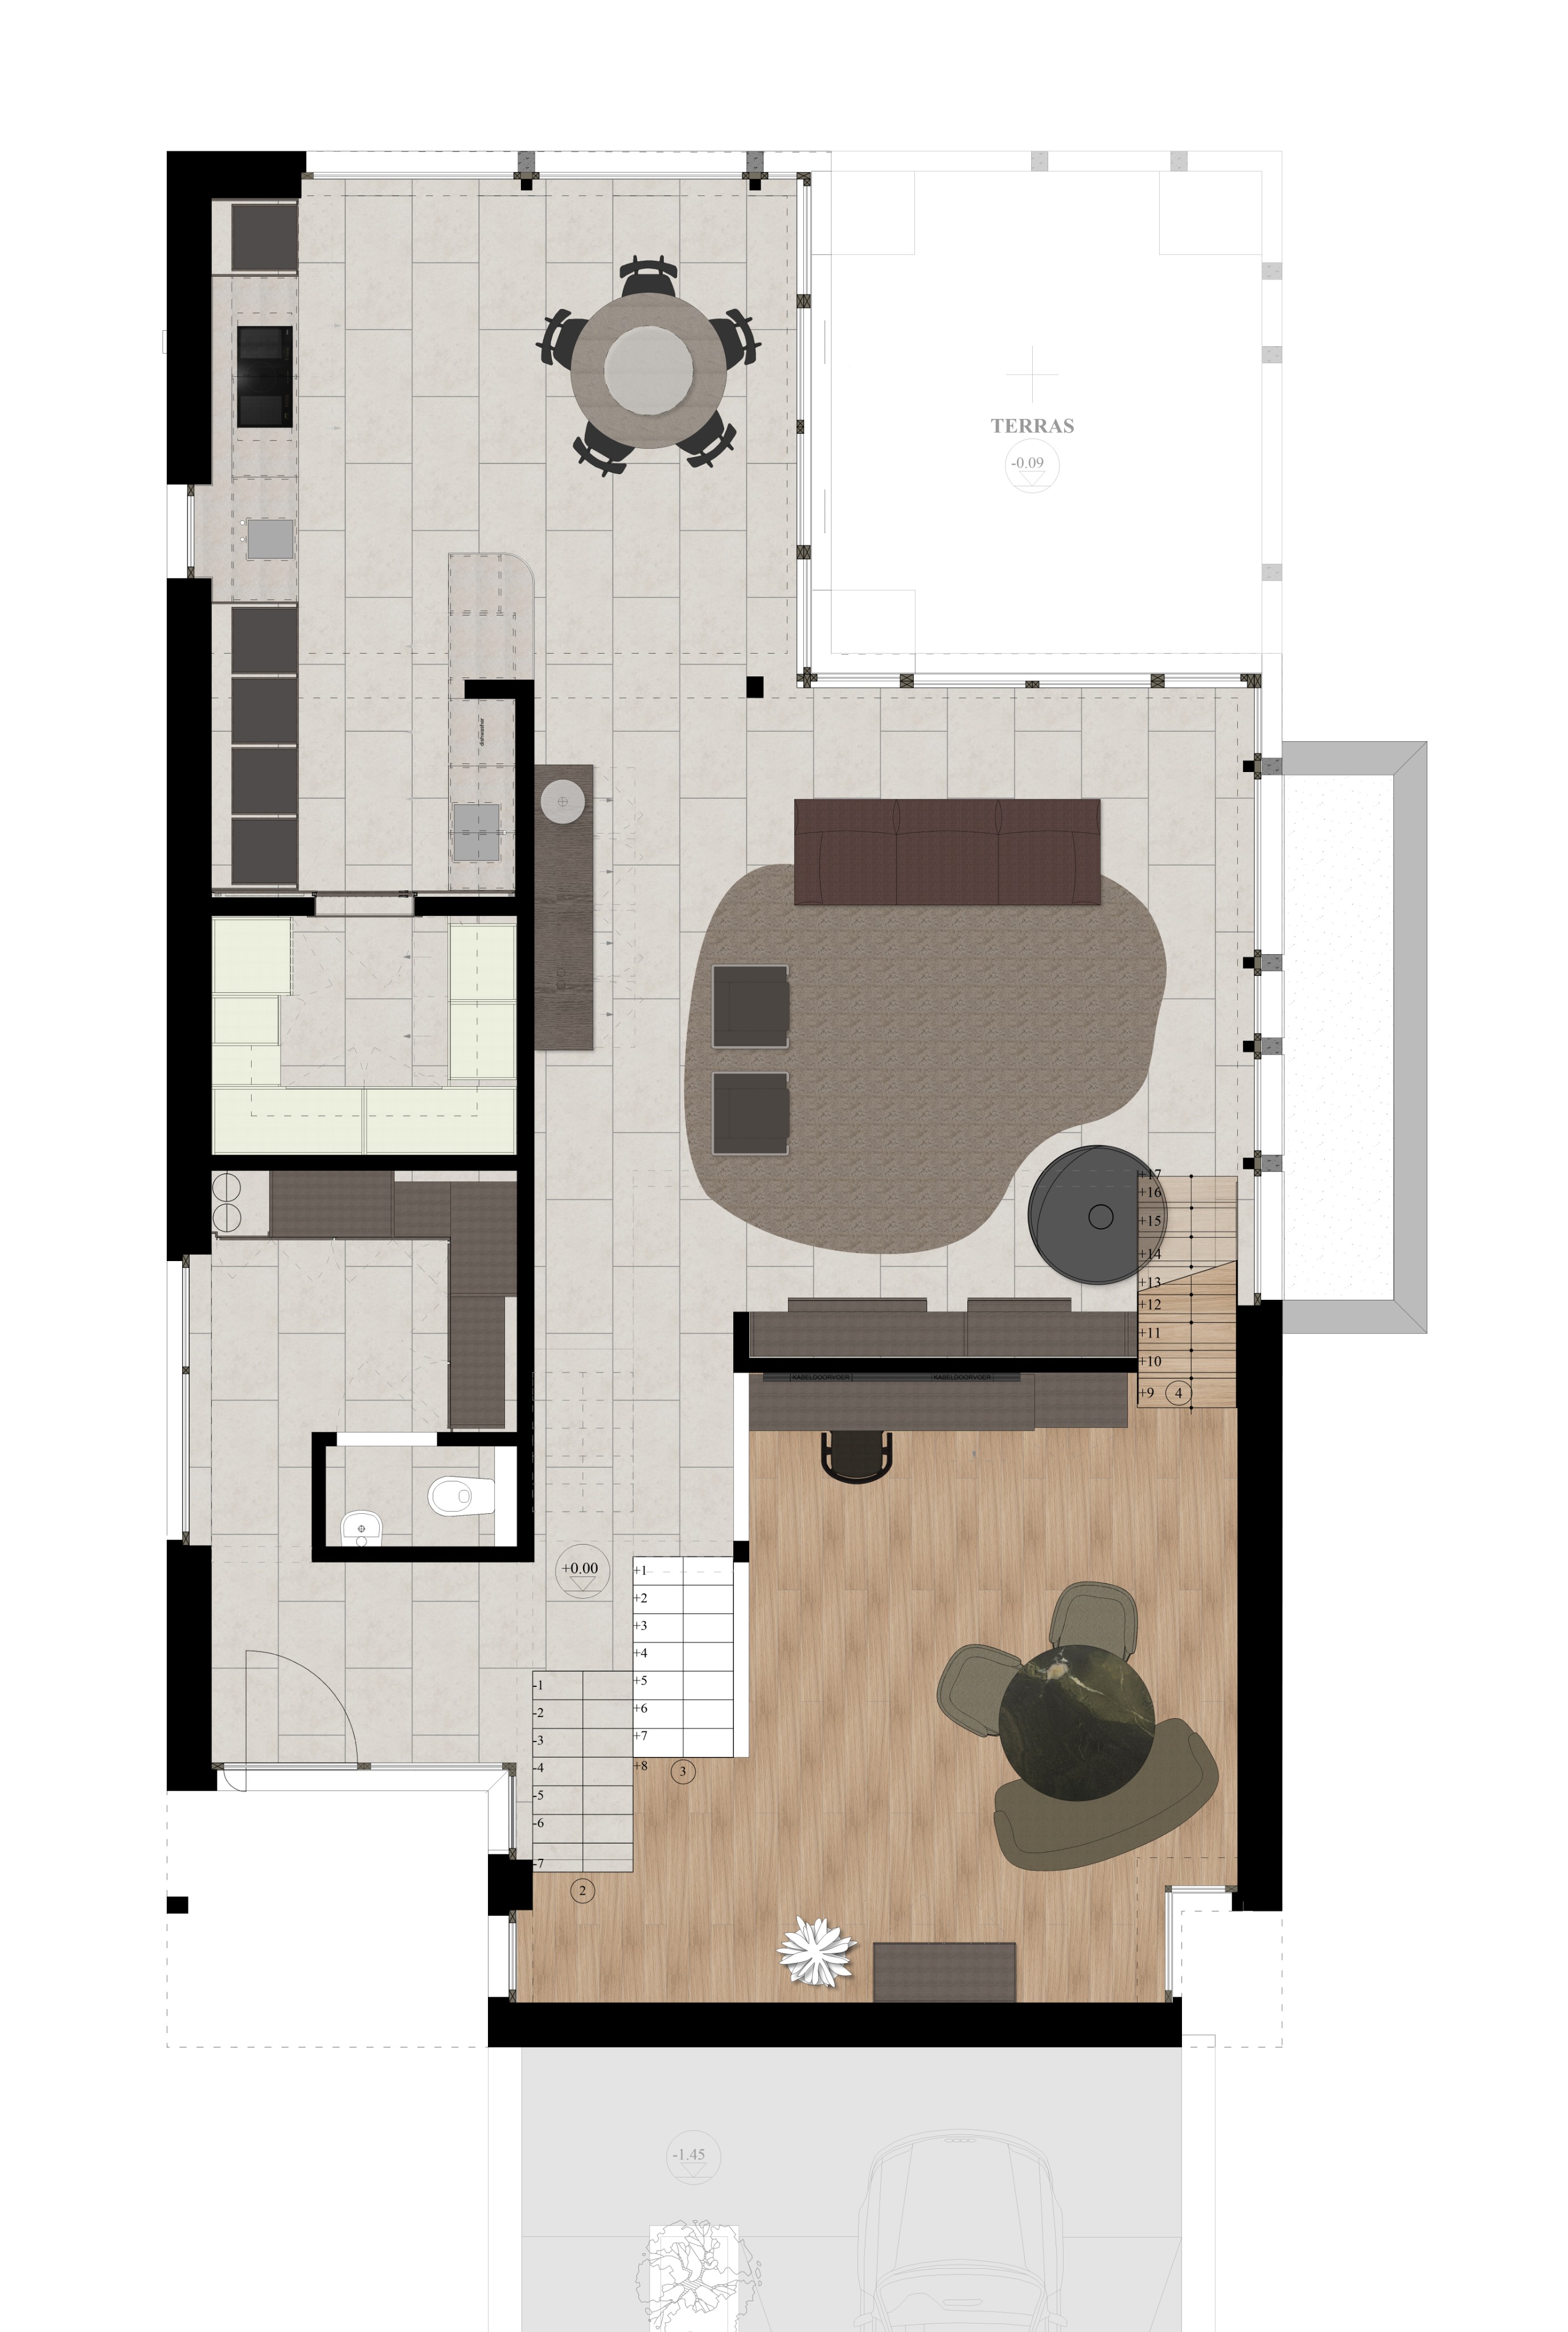
convert this floor plan into a realistic isometric 3d view of a full house show the space from an elevated angle with furniture walls and details visible an isometric 3d architectural rendering of the entire split level building floor plan shown in image 0 png viewed from a high angle perspective that reveals the depth and specific level changes the building is cutaway along the front and right sides to clearly show the interior structure and floor levels core level structure the entire floor plan is rendered with the large area featuring light grey floor tiles forming the lower ground level living space the front right portion of the plan which features light wood flooring is constructed on a raised platform exactly 1 2 meters higher than the tiled level lower tiled level details on the lower tiled level the kitchen left side is fully rendered with modern cabinets appliances integrated fridge oven sink hob and a large kitchen island all in dark grey and wood finishes the adjacent dining area top left features the round table with six chairs as depicted the ground floor restroom bottom left inside the dark perimeter is clearly visible the central living area on the tiles features the grey curved rug and two armchairs the large central column is rendered the text terras is visible on the outdoor patio pavers raised wooden level details the raised wooden level forms the front right part of the plan on this level the large circular dining table and chairs are present the dark grey sofa from image 0 png is positioned on the edge of this raised level overlooking the lower living area but still clearly on the wooden floor the central hanging fireplace the black circle is suspended by a sleek metal flue from the ceiling above the split level step creating a dramatic focal point between the two levels circulation the three stairs stair 1 left of central column this straight stair is clearly depicted as descending downwards from the tiled ground floor leading into a visible cutaway cellar space below the main building slab complete with concrete walls and basic storage stair 2 right of central column this short wide flight of stairs is rendered as connecting the lower tiled floor to the upper wooden split level the 1 2m height difference is distinct and the stair treads are clearly visible stair 3 far right this stair is rendered as ascending upwards from the raised wooden level going towards a partial view of an upper floor above indicating it leads to bedrooms or other spaces not fully depicted in the ground plan exterior and materials the dark deep recessed perimeter of the floor plan is rendered as a solid thick wall with large floor to ceiling windows set within it looking out onto the patio the roof over the wooden level is a flat modern structure the lower level has a large glass door exiting to the terrace the terrace pavers are visible and the faint outline of a car is suggested on the driveway in the foreground maintaining the context of image 0 png the text elements from the plan terras and the dimension markers are subtly integrated as floor graphics on the render the overall style is a clean professional architectural visualization camera fixed isometric camera angle slightly rotated to show both the front and side facades and the verticality of the split level lighting is bright and even casting subtle shadows to define the levels and objects text rendered as text on the ground plane for context terras small text on the upper terrace pavers cellar access small text near the cellar stair split level 1 2m text on the wooden level ground level 0 0m text on the tiled level use the same furniture as shows on the plan do not change the orientation of the floorplan