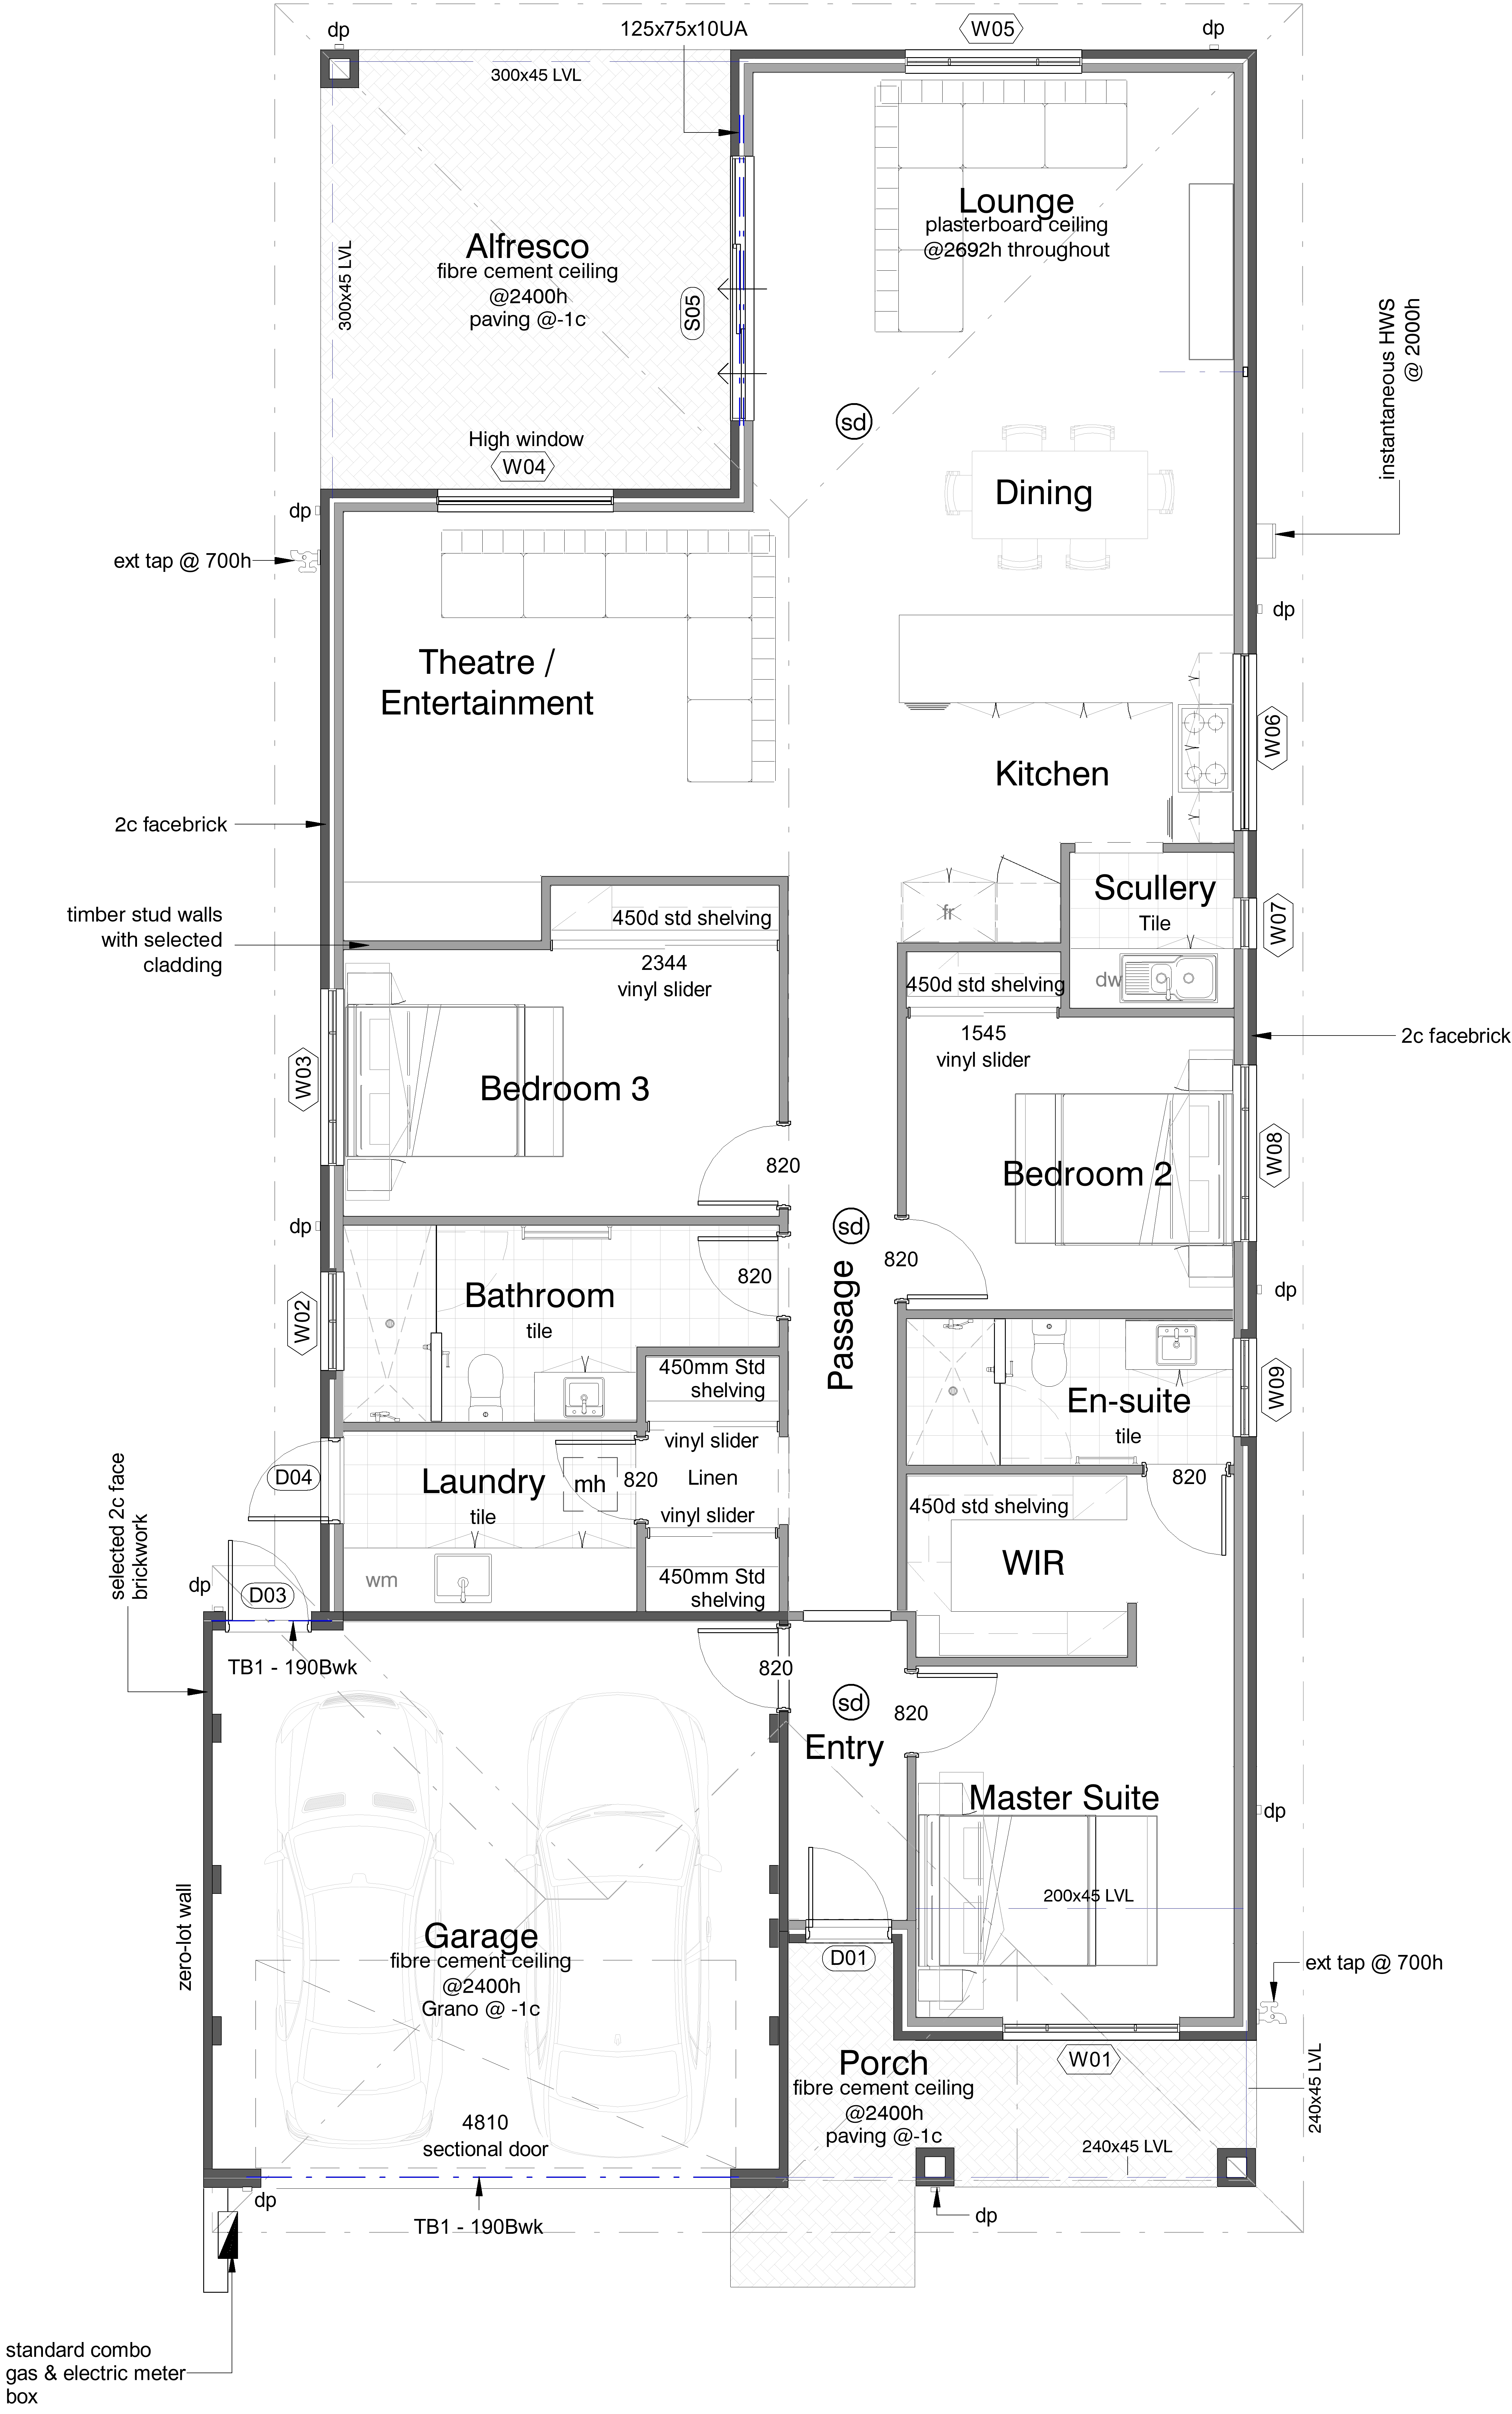
use the provided plan as the exact base layout preserve the original building footprint wall positions room arrangement doors windows circulation paths and all spatial relationships do not redesign or reinterpret the layout render style top down cutaway 3d floor plan photorealistic architectural visualization clean modern family home interior premium residential presentation quality realistic natural lighting soft shadows and accurate material textures interior styling modern contemporary australian home aesthetic warm neutral palette tiled flooring in bathroom ensuite laundry and scullery stylish modern kitchen with realistic cabinetry benchtops appliances and island serving layout where shown furnish the lounge dining theatre master suite bedroom 2 and bedroom 3 with realistic scaled furniture include detailed bathroom ensuite laundry wir and scullery joinery and fixtures show the alfresco and porch with attractive exterior finishes and outdoor styling the double garage with realistic floor finish cars and basic garage detail important constraints remove all notes after incorporating them keep the plan true to the uploaded drawing do not move walls or openings do not alter room sizes or function do not add extra rooms maintain architectural accuracy while improving visual realism only output requirements one high resolution top view rendered floor plan professional developer real estate presentation quality clean composition with realistic furniture finishes and lighting