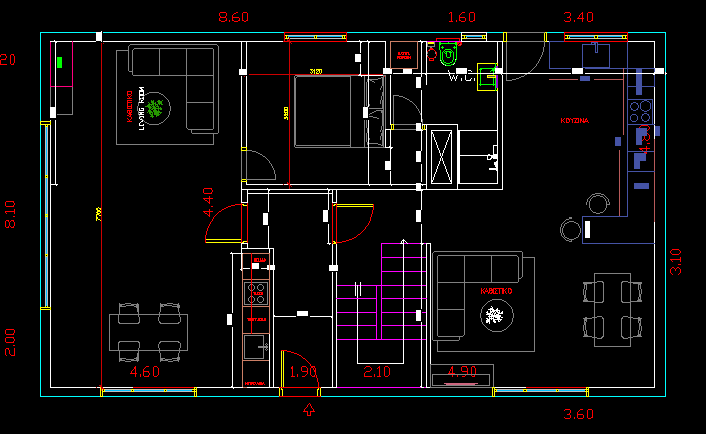
convert this floor plan into a realistic isometric 3d view of a full house show the space from an elevated angle with furniture walls and details visible render a modern living room and kitchen with a cozy and sophisticated atmosphere use warm neutral tones throughout paint the walls in a light taupe and use medium oak wood for the cabinets highlight the couch with soft ivory fabric and complement it with earthy brown and beige pillows place a sleek black glass coffee table on a textured charcoal gray rug set a dark walnut finish for the dining table and illuminate the space with soft natural sunlight filtering through large windows use the same furniture as shows on the plan do not change the orientation of the floorplan