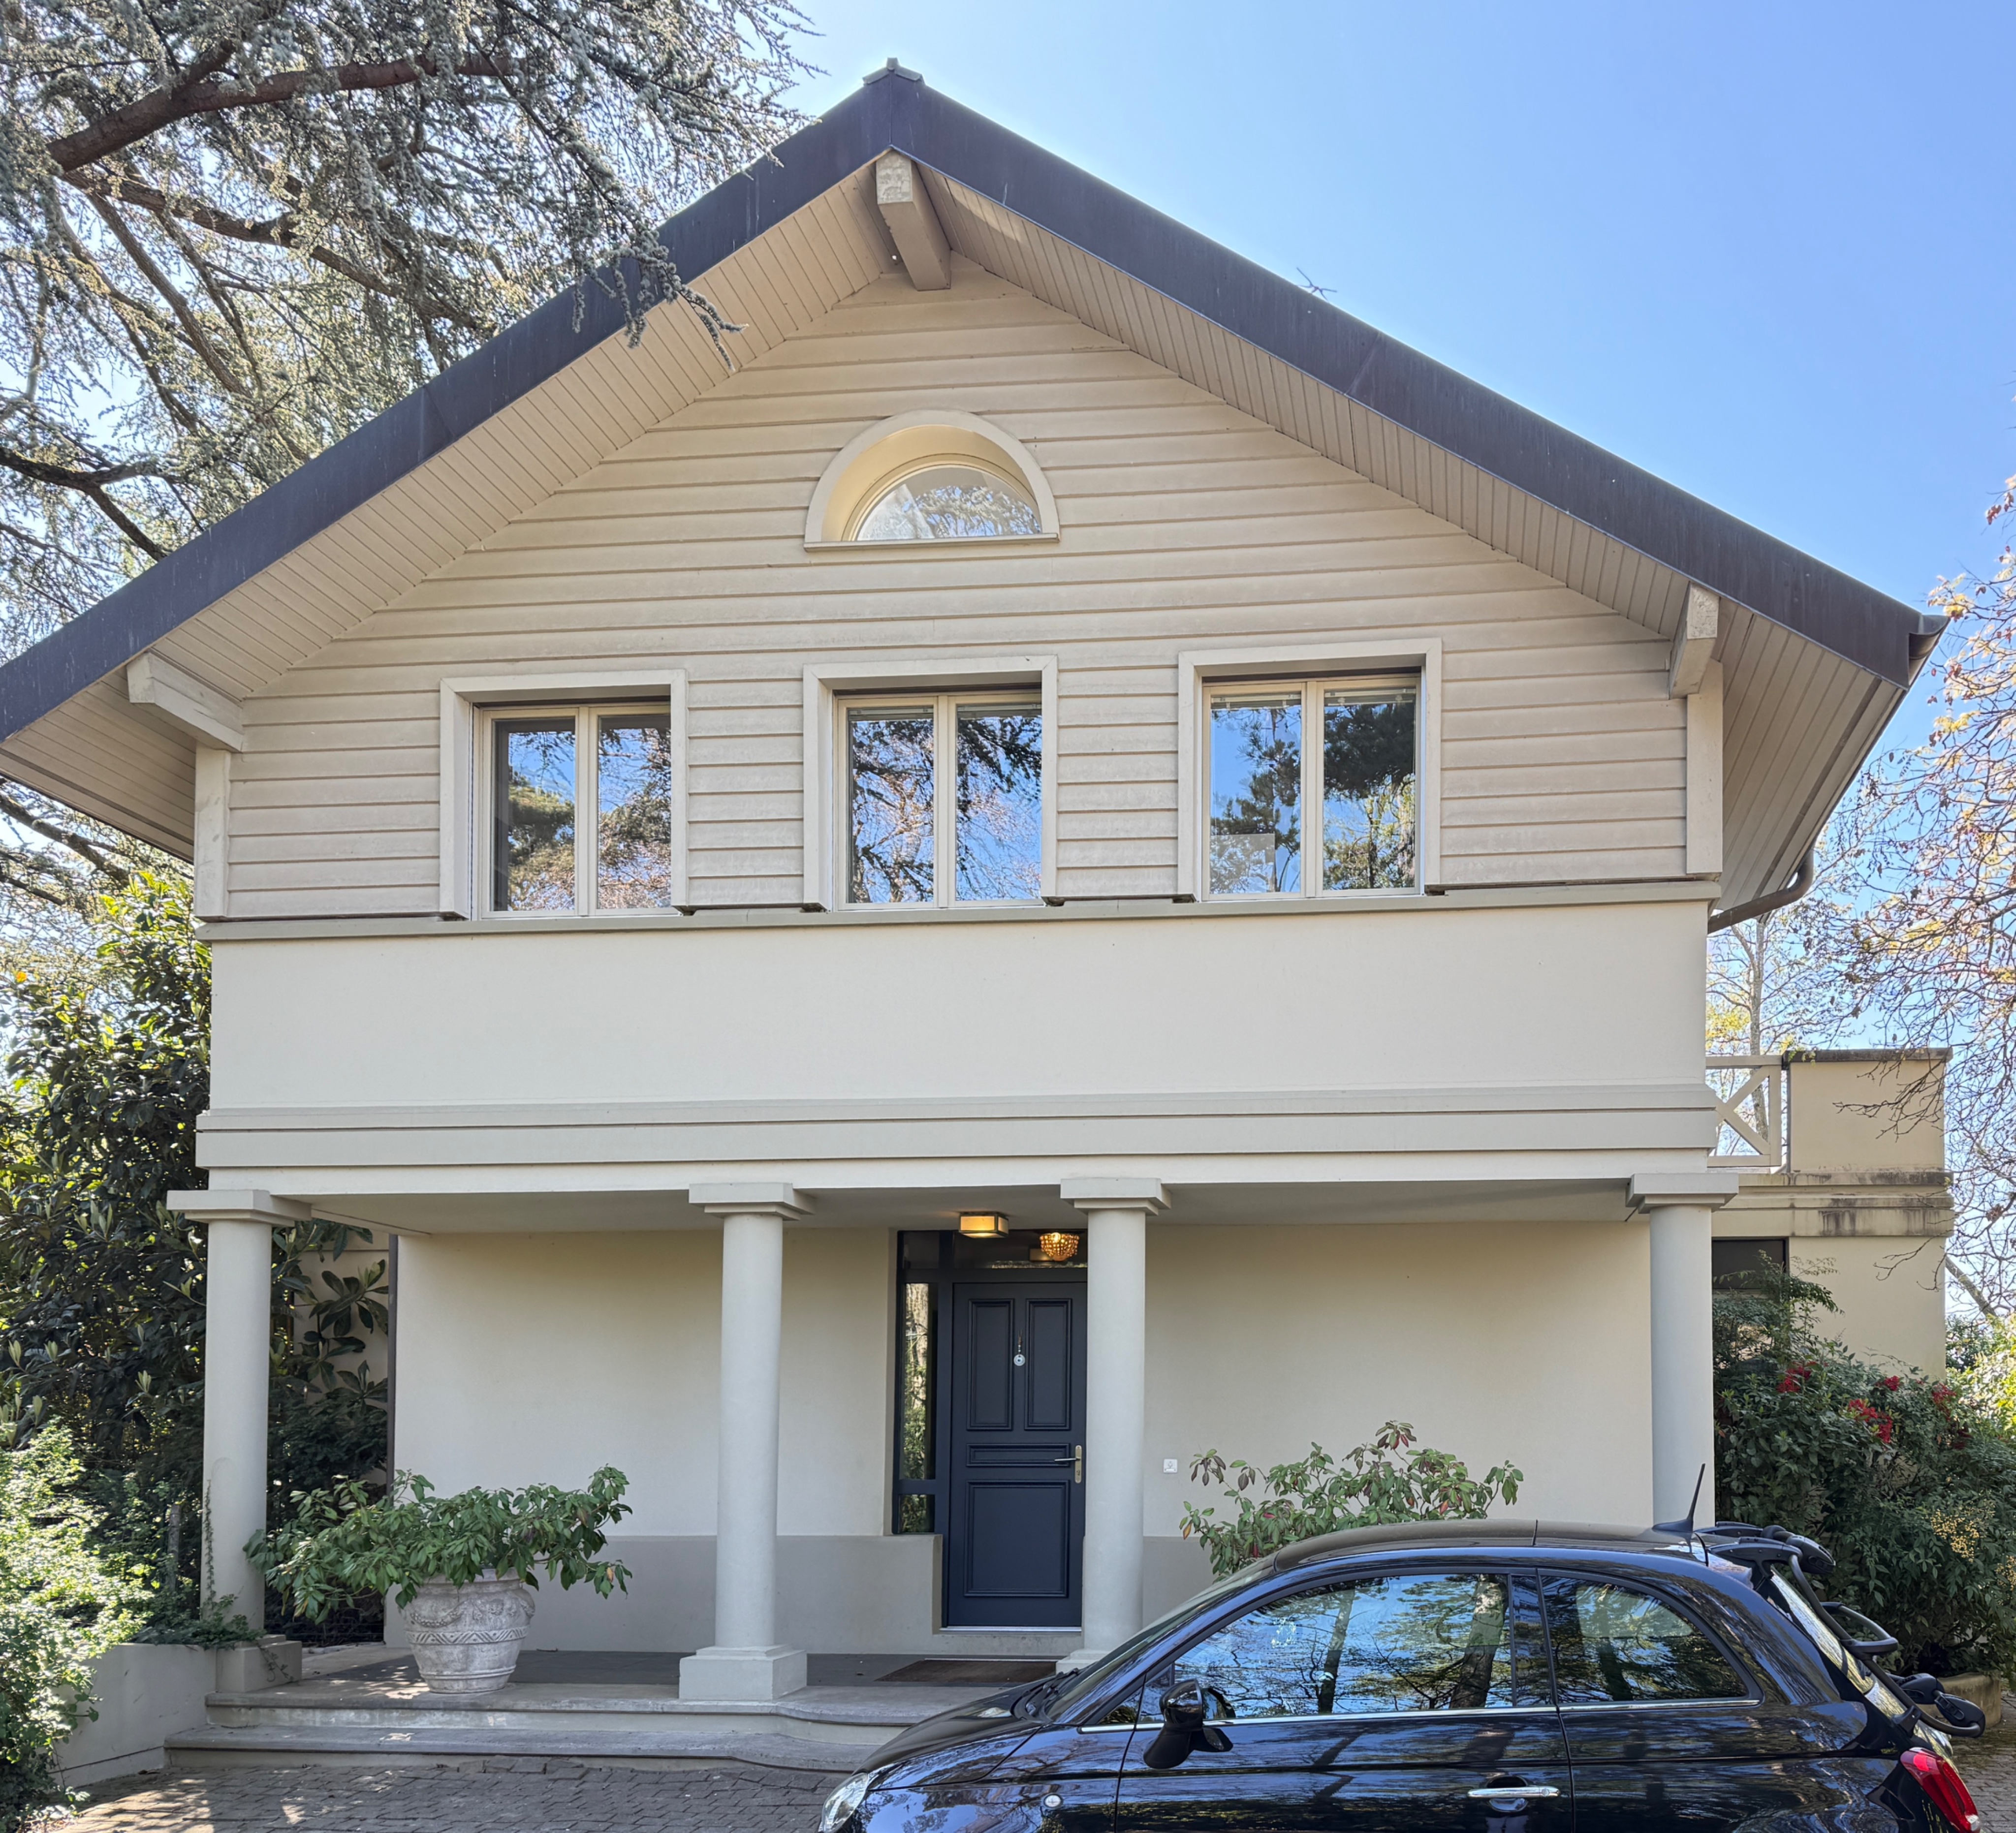
transform the uploaded photograph of the villa fa ade into a refined architect s hand drawn black and white ink sketch preserve the exact architectural proportions and design while rendering it as a professional conceptual architectural drawing with elegant linework varied line weights subtle hatching and light cross hatching maintain perfect symmetry the two fa ade sections on either side of the main entrance must be identical in design proportions window placement rooflines and architectural detailing creating a balanced and harmonious composition if there are any inconsistencies in the original photograph correct them so both sides mirror each other precisely add traditional muntins window grilles to all windows creating evenly divided panes with a classic elegant appearance that complements the villa s architectural style ensure the muntin pattern is consistent across all matching windows remove the car parked in front of the villa completely and seamlessly reconstruct any parts of the driveway landscaping or fa ade that are hidden behind it keep the surrounding context minimal and uncluttered with only subtle indications of the ground plane and landscaping the final image should resemble a high end architect s presentation sketch drawn with black ink on white paper featuring crisp linework expressive yet controlled hatching and a timeless sophisticated architectural aesthetic the sketch should look hand drawn rather than like a digital filter or pencil effect