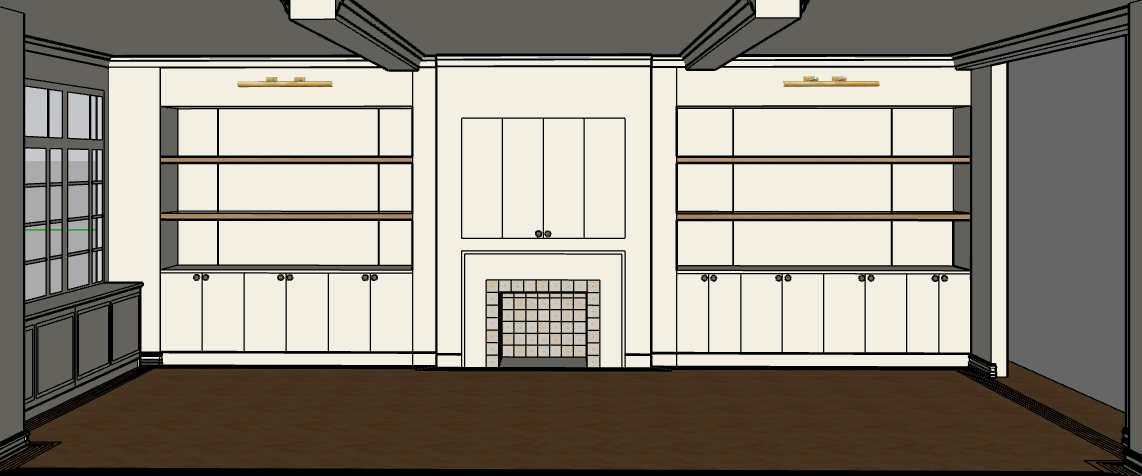
create a hyper realistic architectural interior render using image 1 as the exact base preserve the architecture geometry camera angle perspective proportions millwork layout shelving layout windows fireplace size and shape soffits crown and baseboards exactly as shown do not redesign or reinterpret anything apply farrow ball pointing no 2003 to all walls built ins cabinetry fireplace surround soffits trim crown molding and baseboards the color should read as a warm creamy off white not stark white and not gray use natural white oak for all open shelving keep the shelves exactly where they are with the same thickness and spacing show realistic fine oak grain and a matte finish use the existing oak herringbone floor with the darker perimeter border keep the floor pattern realistic and maintain the left to right herringbone orientation apply ditsy delft ditsy sepia tile to the fireplace surround and inside the firebox opening only important do not add any raised hearth or floor hearth projection there should be no hearth extending onto the floor tile should appear only on the vertical fireplace face and inside the fireplace opening add warm brass picture lights above each built in shelving section keep them subtle and elegant keep the center upper cabinet doors above the fireplace closed do not show a tv preserve the millwork reveal lines near the shelves and fireplace use the multi pane windows on the left wall and remove the window ac unit completely keep the radiator enclosure integrated below the windows lighting should be soft natural daylight entering from the left windows with realistic shadows subtle reflections and a polished d5 quality finish do not add furniture decor art plants curtains accessories recessed lights or extra architectural details do not change the fireplace floor plan cabinetry windows or camera view