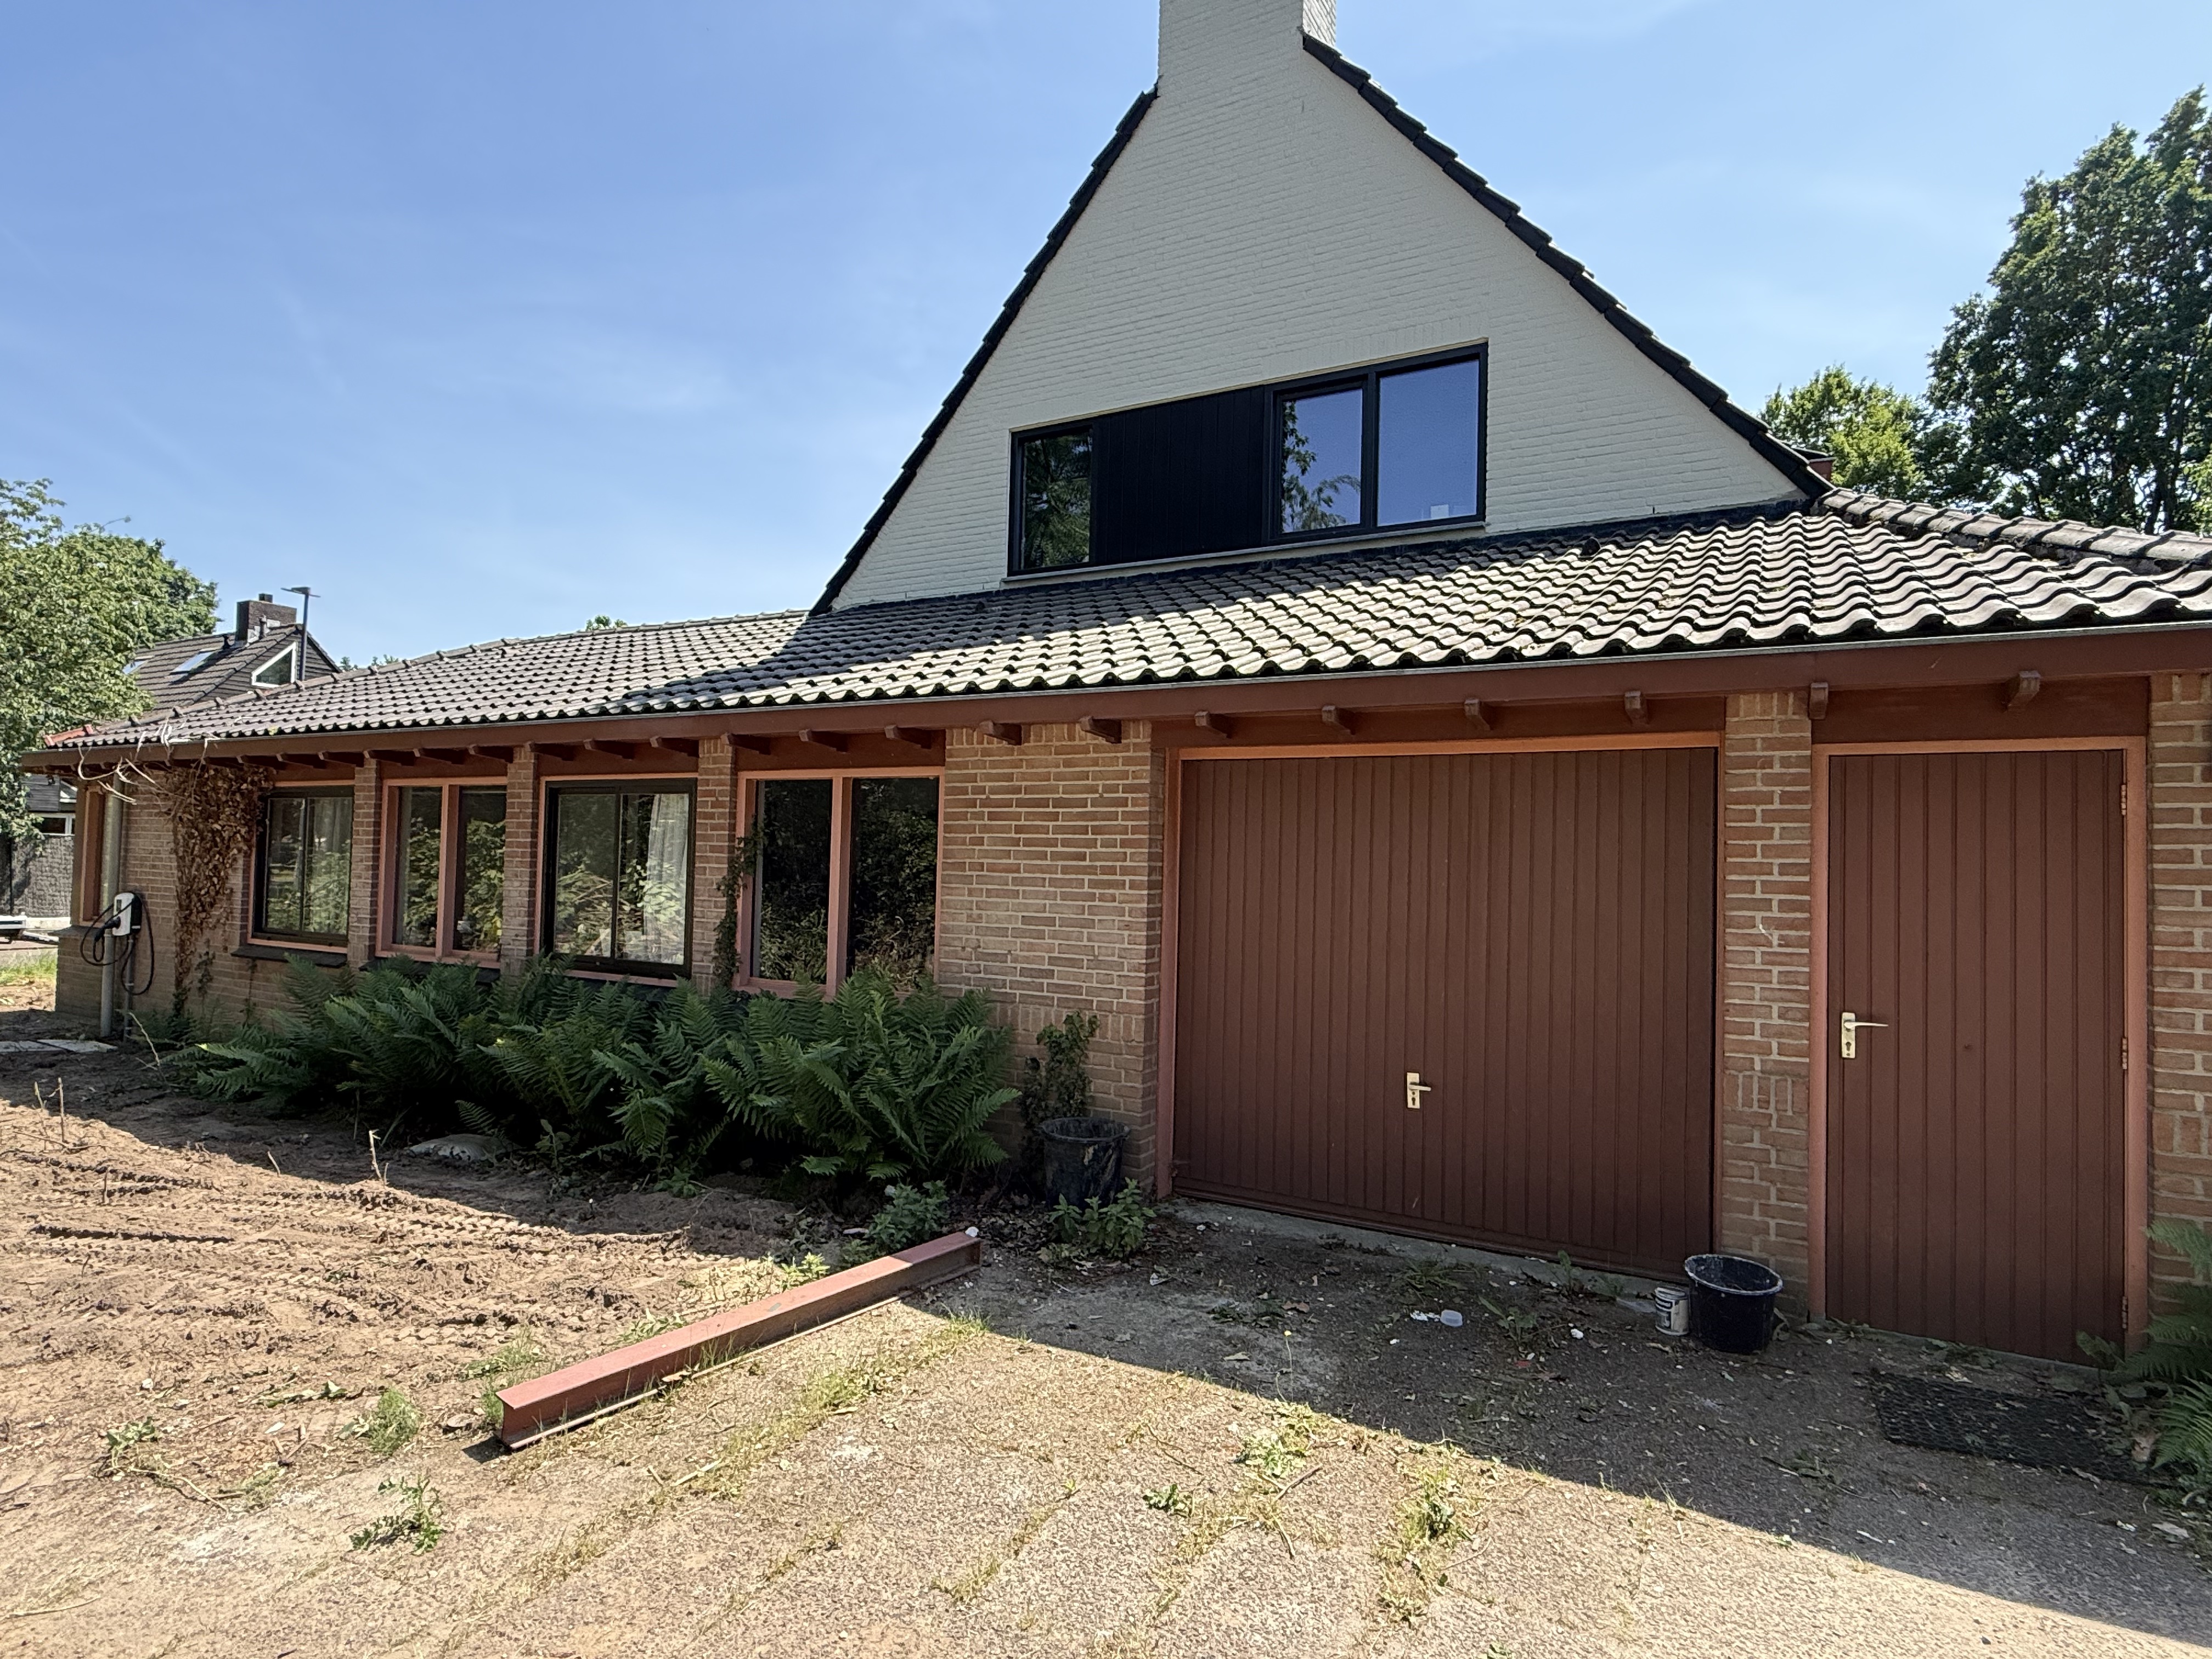
begrepen geen beelden meer vanuit mijn kant we focussen ons nu 100 op de tekst omdat programma s zoals archsynth vaak de neiging hebben om te veel te veranderen zoals het verdwijnen van het hoekraam of het veranderen van de verhoudingen heb ik de prompt opgedeeld in heel strikte behouden keep en veranderen change secties dit helpt de ai om beter te begrijpen wat er niet aangeraakt mag worden hier is de complete samengevoegde prompt in het engels dit werkt het beste voor deze software base instruction use the original uploaded image as a strict structural guide controlnet depth maintain the exact camera angle perspective and original building proportions do not alter the size or width of any existing openings do not change keep exactly as original the entire upper floor including the beige white brick facade and the dark dormer window the roof roof tiles and the general shape of the building the exact width and position of all windows and doors on the ground floor the far left corner window must remain a corner window changes to apply 1 facade materials change all red brickwork on the ground floor to a smooth matte white stucco plaster finish the vertical wall section located exactly between the studio door third opening from left and the garage clad this in vertical matte black composite panels critical this black panel must sit flush with the white wall it should not protrude or look like a thick block sticking out 2 windows doors extend all to the floor level remove the bushes ferns in front of the windows far left corner window extend the glass down to the floor keep it as a corner window the other windows in the row extend down to the floor third opening from the left next to the black panel convert into a full height glass door studio entrance garage door replace entirely with one large single floor to ceiling glass window door to the right of the garage replace with a single floor to ceiling glass window frames glass all windows and doors must have sleek modern black synthetic plastic composite profiles make all glass reflective showing sky and trees or heavily tinted so you cannot see straight through the house 3 exterior details gutter replace the current gutter with a sleek flat black metal edge with no visible support brackets underneath rainpipe far right change the material to weathered zinc ground driveway replace the dirt and old driveway with a neat level bed of japanese split gravel a mix of small tan beige grey and soft pinkish crushed stones remove the loose metal beam and buckets add a discreet modern black metal fence to the far right side of the house without altering the proportions of the image