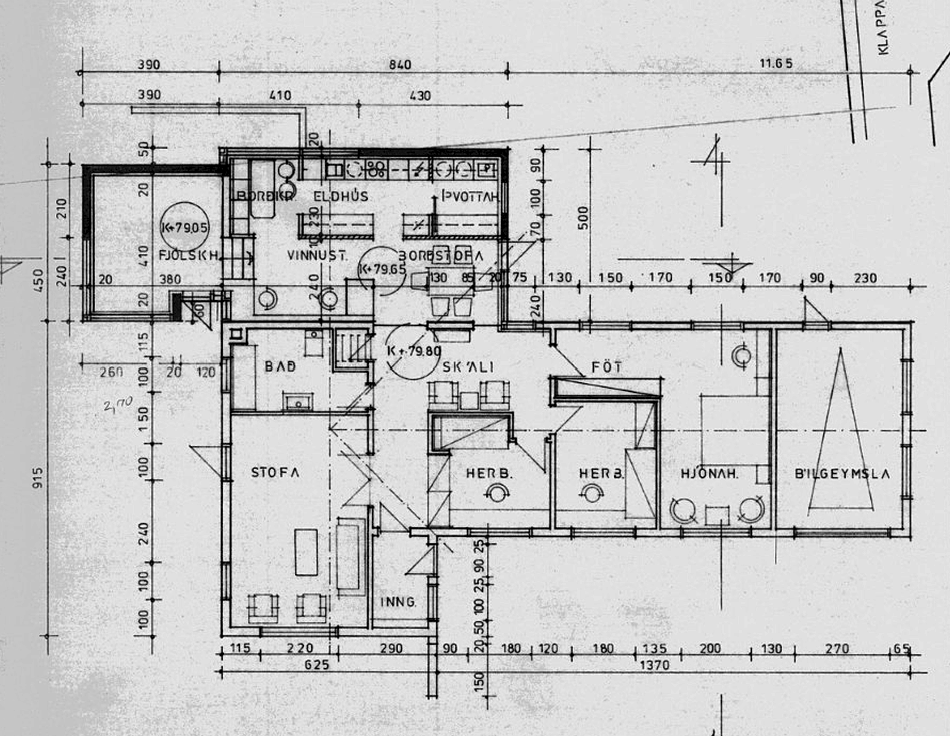
redesign this existing residential floor plan as a clean accurate 2d architectural floor plan viewed directly from above preserve the exact exterior footprint exterior wall dimensions attached garage entrances and existing window positions do not extend or reshape the house reconfigure internal partitions only create three genuinely different and dimensionally plausible layout concepts with an open plan kitchen dining and living area three comfortable bedrooms one full bathroom with shower one smaller guest wc a practical laundry utility room good storage and minimal corridor space keep wet rooms reasonably close to existing plumbing locations show realistic doors furniture kitchen units and bathroom fixtures to scale no perspective no 3d view and no decorative rendering