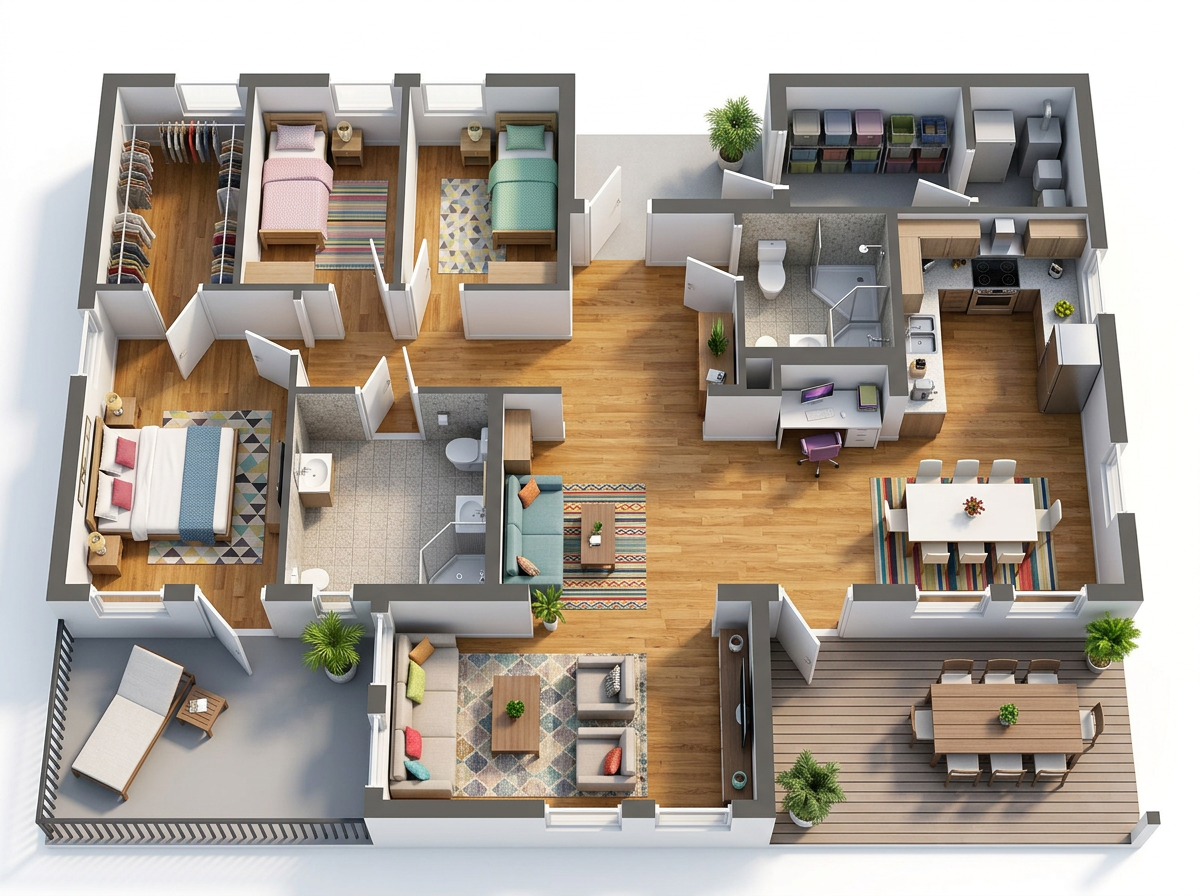
use the uploaded 3d floor plan as the architectural reference to generate individual photorealistic interior images of every room important maintain the exact room dimensions wall positions doors windows flooring and furniture arrangement shown in the reference do not redesign the house relocate furniture or invent new architectural features create realistic eye level interior photographs with natural daylight soft shadows accurate proportions detailed materials and professional real estate photography quality style modern welcoming residential interior with warm natural oak flooring neutral wall colors contemporary furnishings and subtle mediterranean influences camera approximately 1 6 meters above floor level wide angle architectural photography 18 24mm lens realistic perspective straight vertical lines generate separate images for each room not another overhead floor plan