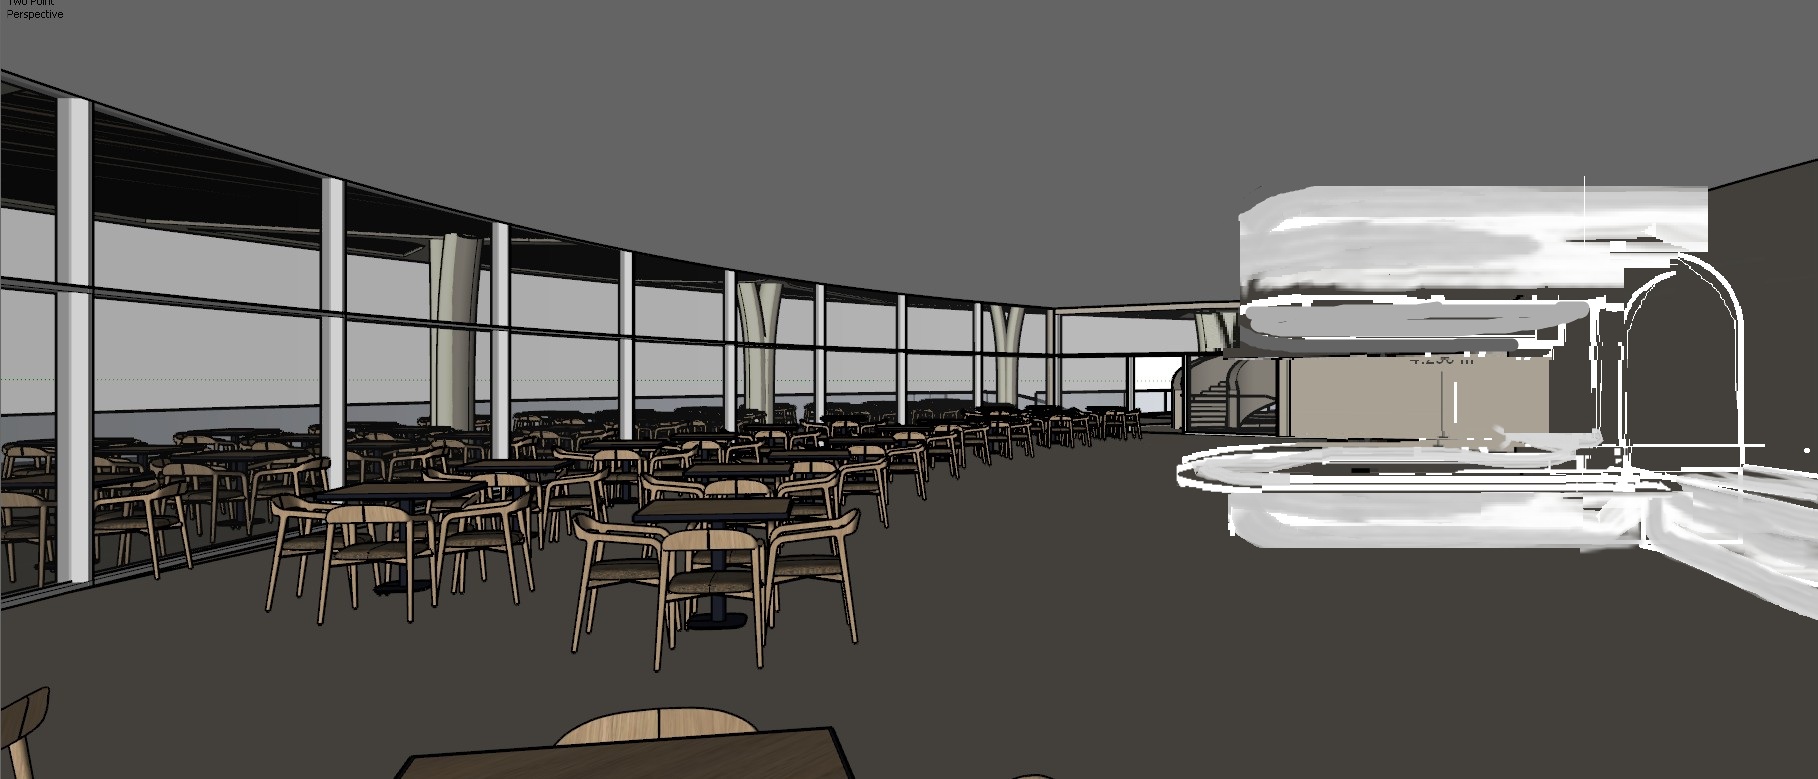
the top photo is the 3d from the breakfast area meters high another five meters high tried to adapt to the lower photos in the upper space by putting on the right wall the hat that is blind and a series of buffets that match the interior and me central on the wall island with a cooking bubble above keep the geometry you see in the 3d sketch or bubble and all the benches are attached to the wall and there is an arch that communicates with the interior space and unites the kitchen also try to make some separations in the space make some arches from below the same material and father give me some inspiration and a composition put some curtains that fall vertically to create some separations in the spaces transparent close to the shades of blue of the tiles not too light dark blue and gradient