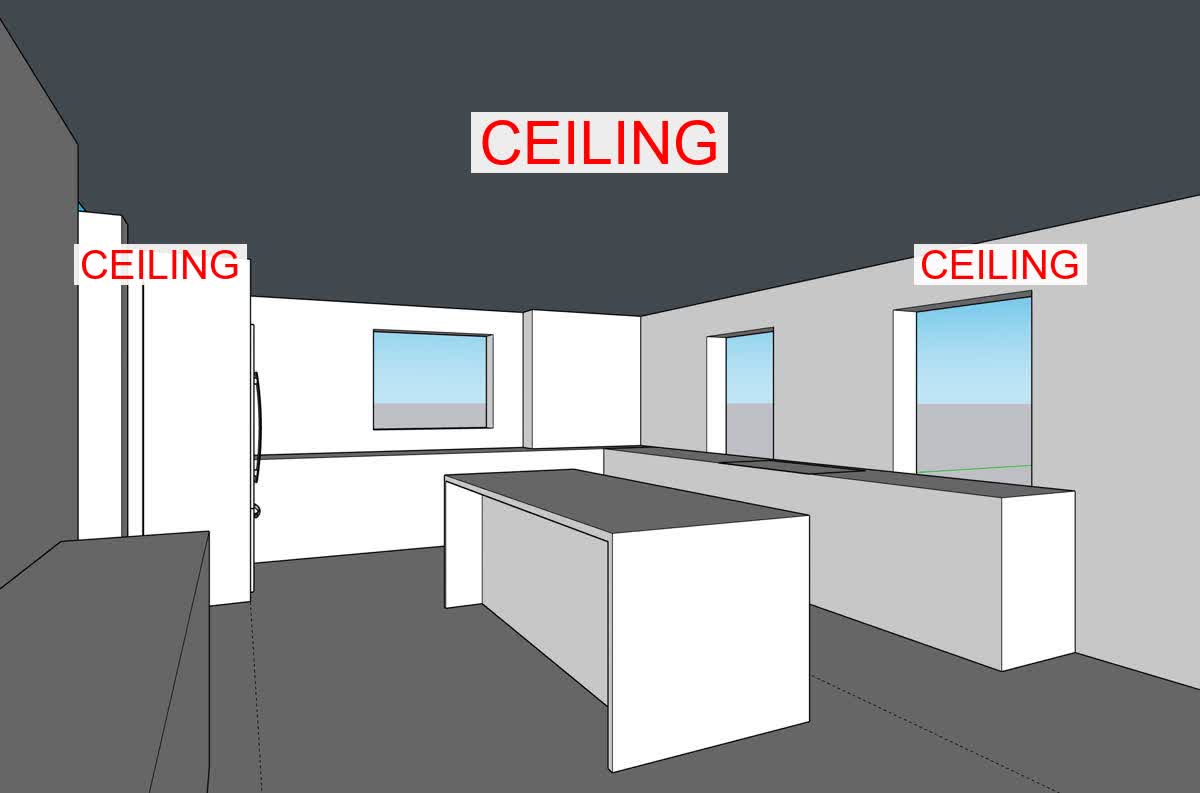
render this sketchup wireframe as a photorealistic kitchen critical ceiling instruction the dark grey area at the top of the source is the ceiling marked with red ceiling labels the ceiling sits low at standard 8 foot residential height do not extend the cabinets upward to meet the ceiling instead drop the ceiling down to the cabinet tops the cabinets stay at normal upper cabinet height with normal counter normal base cabinets normal upper cabinets the ceiling is a clean flat white plane positioned just above the upper cabinets and the microcement range hood the fridge column reaches the ceiling the microcement hood touches the ceiling there must be no empty wall space above the cabinets match the layout reference image for all other elements tall oak fridge column with stainless french door fridge back left two stacked oak floating shelves left of back wall window white wood casing around all windows glass door display cabinets back right corner with white pottery microcement warm beige range hood box on right wall between two windows stainless gas range vertical zellige beige tile backsplash floor to ceiling honed cream limestone counters with waterfall island wide plank white oak floor two oak bar stools with woven cord seats left of island coffee station left peninsula matte black espresso machine mugs beans jar hanging dried herbs two oak shelves with pottery outdoor green view through windows warm japandi mediterranean aesthetic no ceiling light fixture