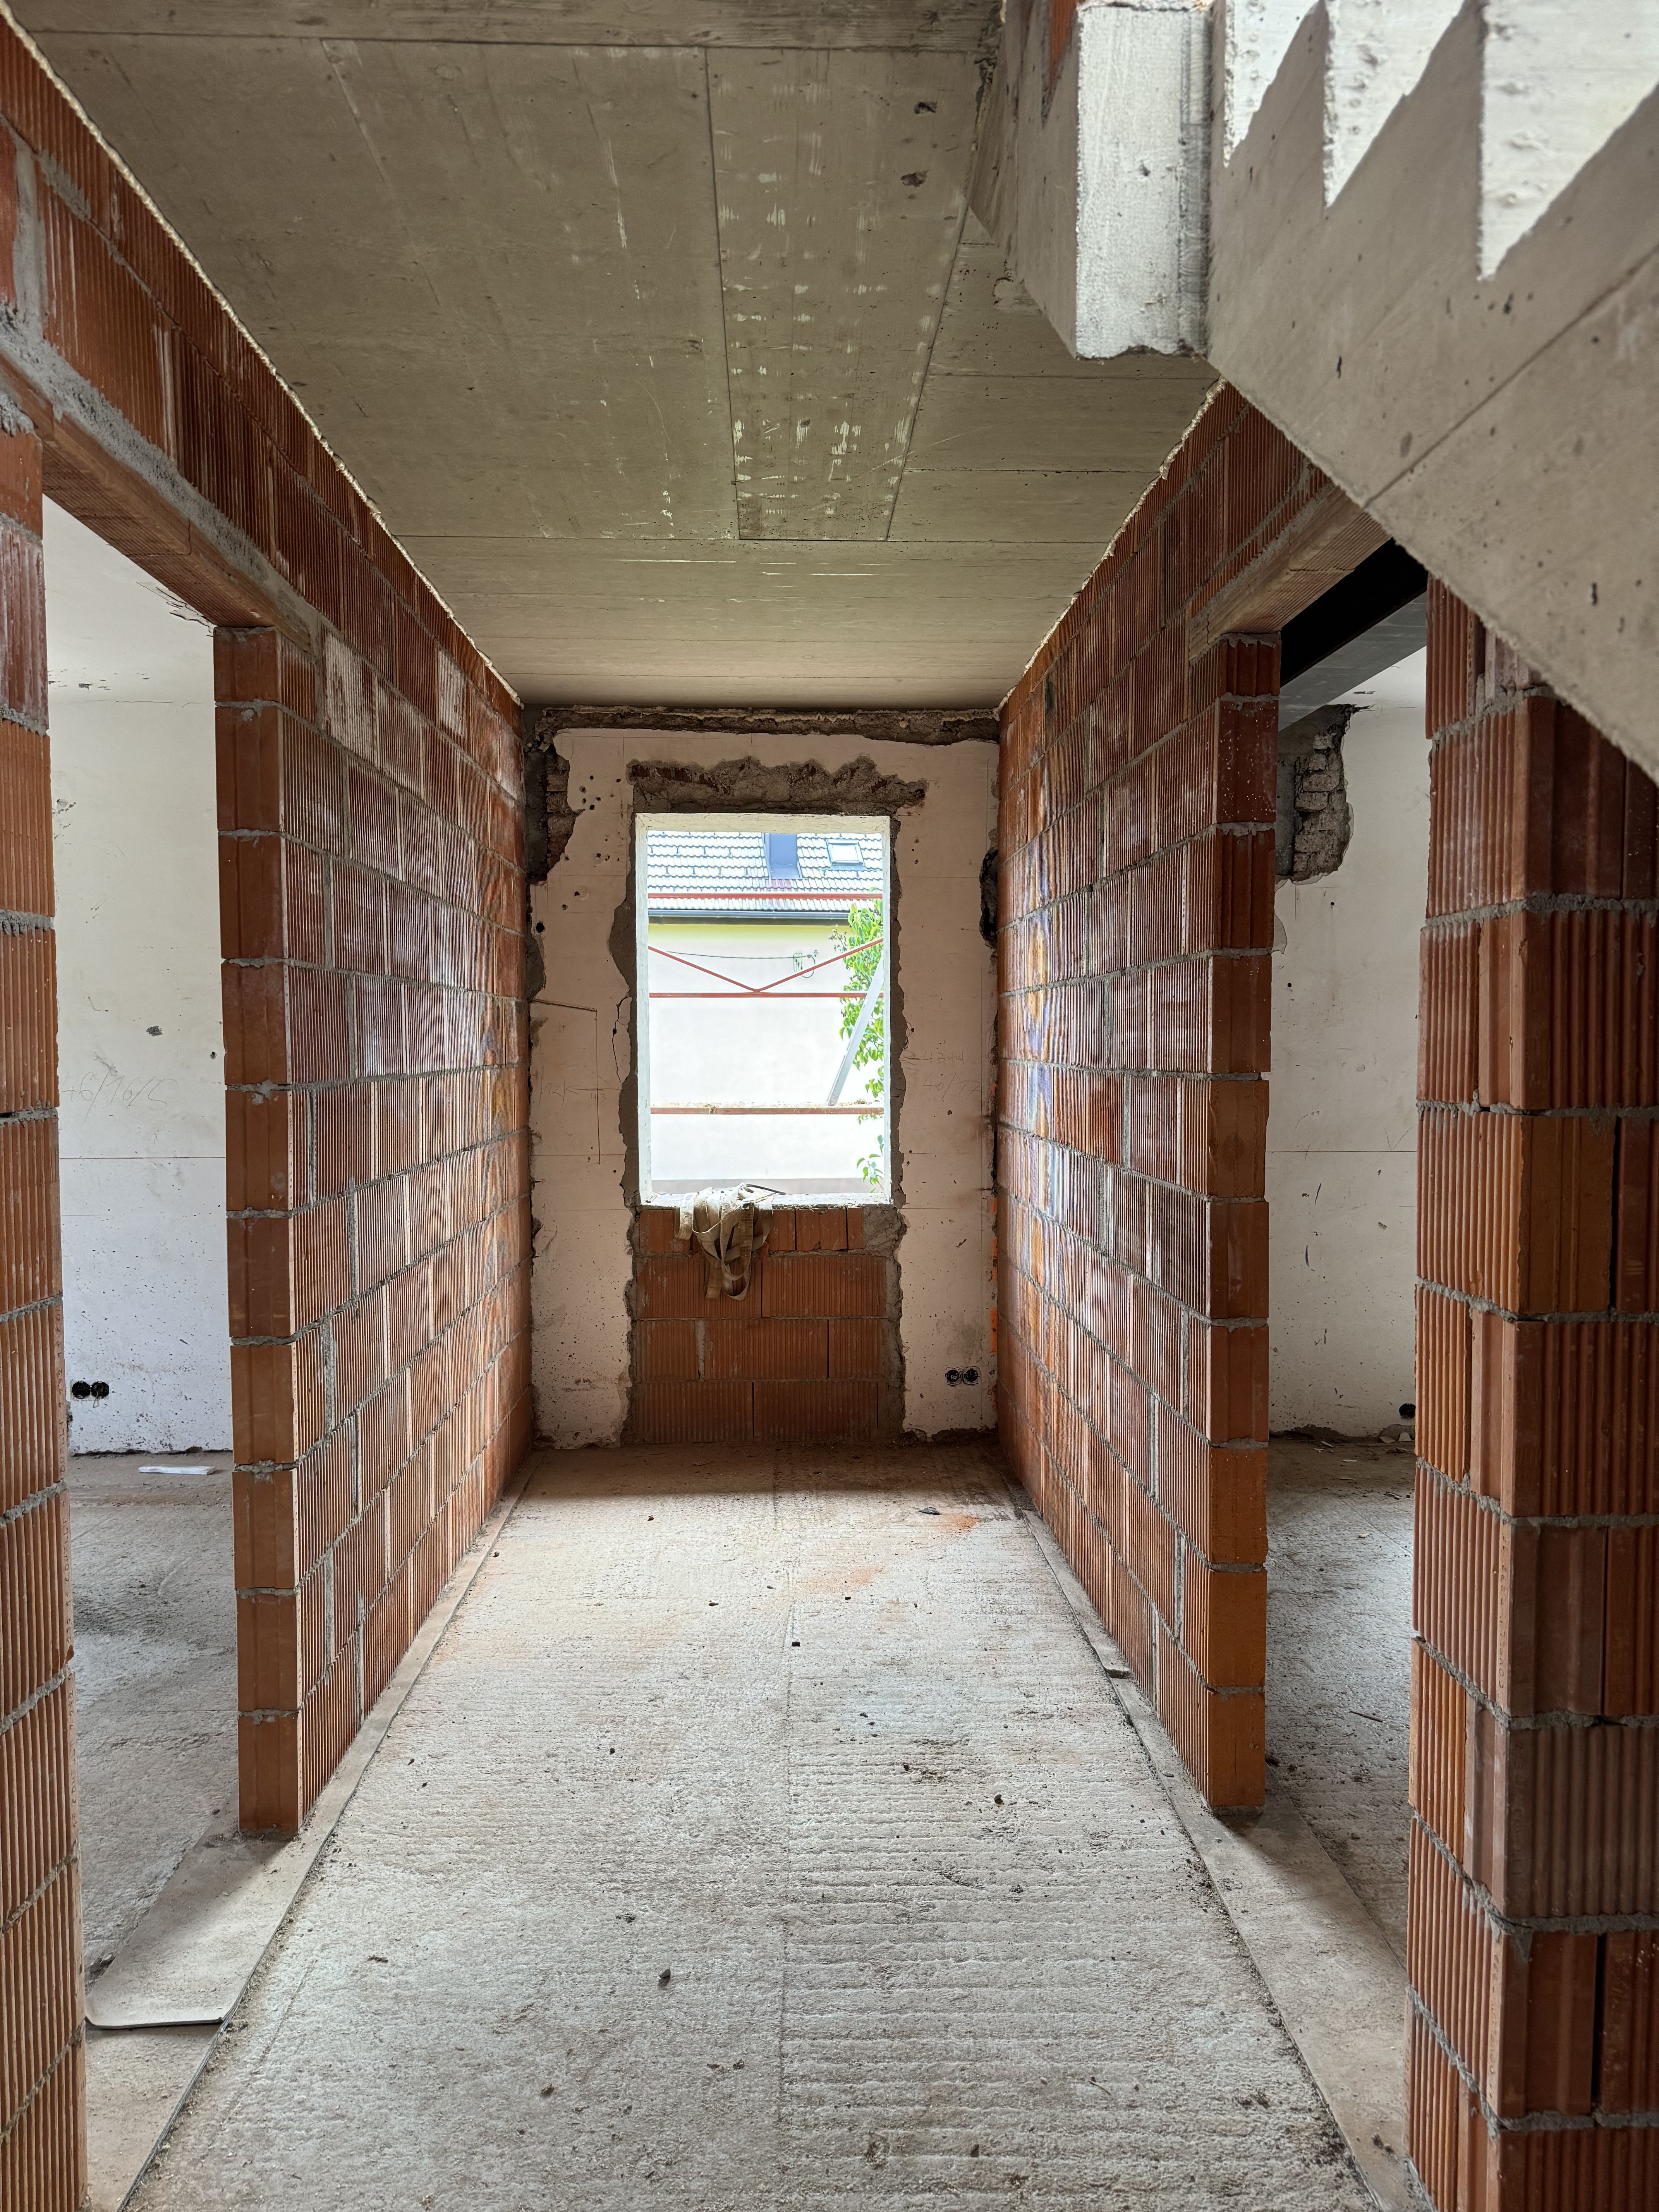
create a photorealistic interior architectural visualization based strictly on the uploaded photograph of the unfinished corridor use the original photograph as the exact geometric and perspective reference preserve the existing corridor dimensions proportions ceiling height camera position and perspective walls completely finish and plaster all existing walls no bricks masonry concrete blocks or unfinished construction surfaces may remain visible anywhere all wall surfaces must be continuous smooth and painted in the same warm light beige tone use a sophisticated muted beige light greige color with a matte finish the entire corridor should have a uniform calm and elegant appearance doors add one interior door on the left side of the corridor and one interior door on the right side of the corridor the doors should be simple modern and understated with clean straight lines and minimal detailing use light beige greige door leaves and matching frames that blend harmoniously into the walls add simple dark anthracite or black door handles floor replace the unfinished floor with a high quality natural larch wood floor use wide larch floorboards running longitudinally along the corridor the wood should be light natural and warm with a subtle visible grain and matte finish avoid orange yellow or rustic looking timber ceiling create a completely finished smooth ceiling in a warm off white tone slightly lighter than the walls lighting use minimal modern ceiling mounted or recessed architectural lights with warm white light around 2700 3000 k combine this with realistic natural daylight color palette natural light larch wood warm beige light greige soft off white and subtle anthracite details only design style minimalist contemporary timeless and warm scandinavian inspired simplicity with high quality central european residential architecture the overall appearance should be bright calm elegant and understated no strong colors no excessive decoration and no strong contrasts important the entire existing brickwork must be covered and must not remain visible do not change the basic geometry dimensions or perspective of the uploaded photograph transform the unfinished corridor into a completely finished residential interior the final result should feature continuous smooth light beige walls absolutely no visible brickwork or unfinished masonry natural light larch wood flooring one modern door on the left side one modern door on the right side warm off white finished ceiling subtle warm architectural lighting clean minimalist detailing the result must look like a real photograph of the completed corridor not like an ai generated concept image