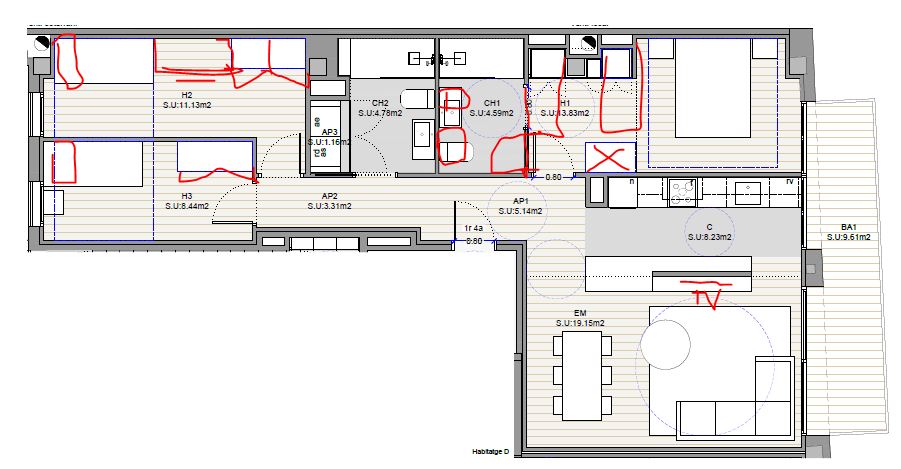
convert this floor plan into a realistic isometric 3d view of a full house show the space from an elevated angle with furniture walls and details visible generate an isometric 3d interior visualization of a modern apartment based on this floor plan critical layout specifications master bedroom h2 11 13 m positioned on the left with ensuite bedroom 2 ch2 4 78 m top center bedroom 3 ch1 4 53 m top right corner main bathroom ap1 near entrance open plan living dining kitchen area central space with unobstructed flow terrace ba1 5 61 m accessible from living area on the right side secondary terrace bottom right area main entrance bottom left area interior design requirements style modern scandinavian minimalist color palette warm neutrals light oak or natural wood flooring throughout walls off white cream not pure white kitchen integrated island style with white cabinetry and wood accents furniture contemporary mid century modern style minimal clutter lighting bright natural light through large windows warm accent lighting materials wood concrete white lacquered surfaces details potted plants modern art warm textiles critical requirements maintain exact room proportions from floor plan show clear circulation paths between spaces terrace with glass railings on the right side of living area cutaway isometric view to show full spatial layout natural daylight from large windows modern geometric furniture placement no unnecessary decorative clutter perspective isometric cutaway view showing all rooms and their relationships lighting realistic daylight with warm interior accents quality high resolution architectural visualization style use the same furniture as shows on the plan do not change the orientation of the floorplan