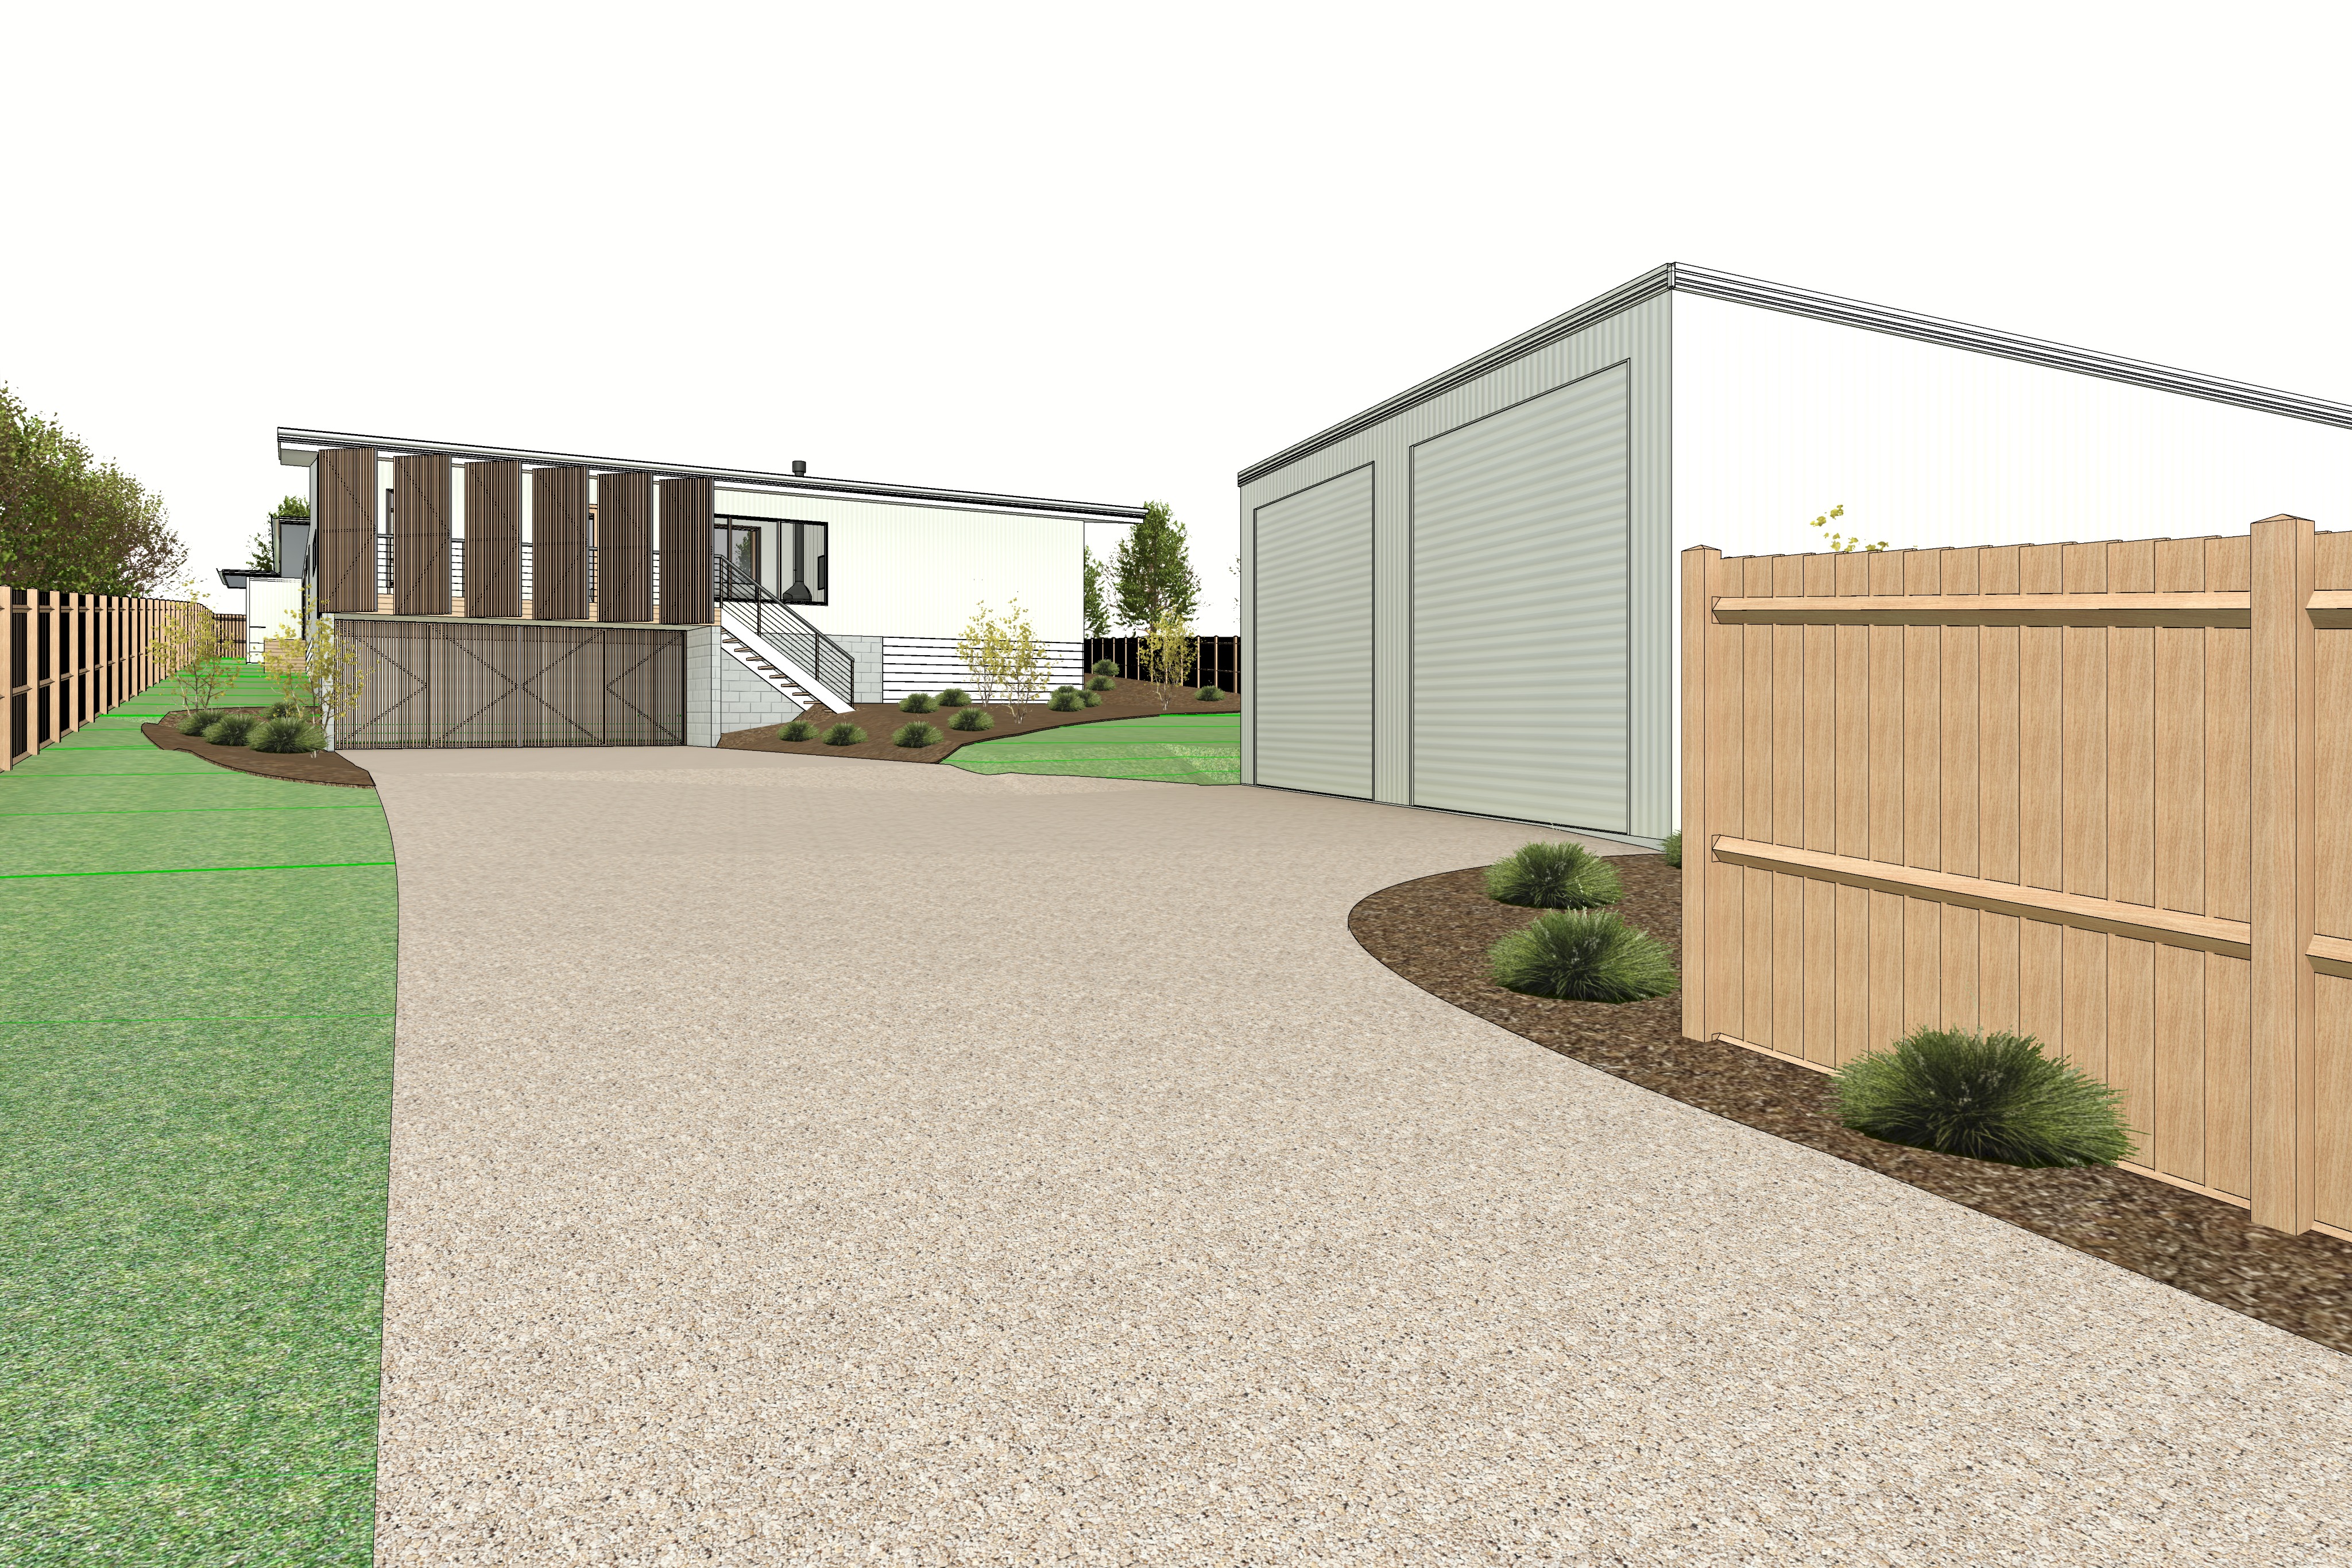
maintain the exact geometry proportions architectural design building locations driveway alignment fencing positions landscaping layout and camera viewpoint of the original model image do not redesign relocate resize simplify or add architectural elements transform the supplied model into an ultra photorealistic completed architectural photograph while preserving the composition exactly the residence in the background is a contemporary australian coastal home elevated on a gently sloping site with an undercroft carport the architecture should feel refined warm minimal and distinctly coastal australian combining soft white corrugated steel warm natural timber and light grey concrete masonry residence materials upper level external walls clad in vertical colorbond corrugated steel in a soft warm white surfmist style finish with a fine traditional corrugated profile subtle matte texture and realistic fine shadow lines between each vertical corrugation the cladding should appear clean and contemporary but not stark white with warm sunlight creating subtle tonal variation across the fa ade lower level walls and structural elements constructed from natural light grey concrete blockwork with clearly defined individual masonry units fine mortar joints subtle surface texture and slight natural tonal variation concrete should have a clean architectural appearance rather than a rough industrial finish the elevated front balcony features a series of tall vertical warm mid tone natural timber batten privacy screens extending from balcony floor level almost to the underside of the roof battens are slender closely and evenly spaced with visible gaps creating filtered transparency and delicate shadow patterns timber is a warm honey brown australian hardwood appearance with realistic grain subtle colour variation and a natural matte finish the undercroft carport enclosure garage doors use the same closely spaced vertical timber batten treatment creating a visually lightweight screened appearance while partially concealing the darker carport interior preserve the diagonal structural bracing elements visible behind the battens where shown in the model window and door frames to the residence are finished in a matching warm natural timber tone visually tying them to the balcony screening glazing should have realistic subtle reflections of the sky surrounding vegetation and landscape while remaining partially transparent avoid excessively dark blue or mirror like glazing preserve the external timber entry staircase exactly as modelled with warm natural hardwood stair treads and stringers slender dark charcoal metal posts and handrails and fine stainless steel horizontal wire balustrade infill the stair should have refined residential detailing and realistic timber grain detached shed the large detached shed on the right hand side of the driveway is a clean contemporary australian colorbond outbuilding maintain its exact size roof form position and geometry from the model clad all external shed walls in vertical colorbond corrugated steel in surfmist a very light warm grey off white colour with a matte factory coated finish and realistic vertical corrugation shadowing the two large garage roller doors are also colorbond surfmist but their corrugated ribbed profile runs horizontally clearly distinguishing the roller doors from the vertically clad shed walls include realistic horizontal roller door ribs subtle panel shadowing fine edge detailing and matching surfmist trims flashings fascia and roof edge components keep the shed restrained clean and utilitarian with no additional windows doors awnings or decorative features driveway transform the large driveway into realistic warm off white exposed aggregate concrete extending continuously from the foreground toward the residence and shed use a fine natural exposed aggregate texture with subtle beige cream and light grey stone particles slight tonal variation realistic construction control joints and minor natural surface variation the driveway should appear relatively new and well maintained but not digitally perfect landscaping create a sophisticated but relaxed australian coastal native landscape retain the exact broad garden bed and lawn configuration shown in the model while replacing all computer generated vegetation with highly realistic established planting use organic brown mulch garden beds containing naturally irregular groupings of lomandra dianella coastal tussock grasses low native grasses and restrained australian native shrubs planting should have varied sizes and spacing rather than repetitive identical plants include several small to medium indigenous australian trees and shrubs around the residence and driveway surround the property with a layered background of mature australian eucalyptus gum trees and dense coastal native vegetation particularly behind and around the residence creating the feeling of an established semi rural coastal phillip island or southern victorian landscape trees should have realistic irregular branching open eucalyptus canopies muted olive green foliage and natural variation in height and density avoid tropical formal european or manicured suburban planting lawn areas should become realistic healthy australian turf with subtle colour and height variation naturally meeting garden beds and driveway edges rather than appearing artificially perfect existing boundary fencing should become natural warm lightly weathered timber paling fencing with realistic timber grain individual board variation posts and rails keep all fencing exactly where shown in the original model lighting and atmosphere set the scene on a bright calm autumn morning in coastal victoria beneath a softly partly cloudy sky use warm low angle morning sunlight entering strongly from the left hand side of the image producing a gentle golden glow and long soft edged directional shadows across the exposed aggregate driveway landscaping and architecture the timber screens should catch the warm sunlight beautifully creating pronounced but natural alternating highlights and fine vertical shadows between the battens soft white corrugated cladding should remain warm and luminous rather than overexposed concrete blockwork should retain visible texture and mortar detail in both sunlight and shade use soft ambient skylight to maintain excellent shadow detail underneath the residence within the carport around the stair and along the shaded side of the shed maintain a high dynamic range photographic exposure with no crushed blacks or blown out white cladding the sky should be bright and natural with soft high level white and pale grey clouds broken by areas of subtle pale blue sky keep the atmosphere clear fresh and slightly warm typical of a calm southern australian autumn morning photographic style ultra photorealistic premium residential architectural photography physically accurate materials and lighting realistic reflections subtle surface imperfections natural timber variation crisp construction detailing realistic vegetation high dynamic range and exceptional texture fidelity professional full frame architectural dslr photography using an approximately 24 28 mm tilt shift lens corrected verticals realistic wide angle perspective natural exposure and restrained warm colour grading maintain sharp architectural detail throughout the residence shed fencing and foreground driveway with only extremely subtle atmospheric softness in the distant vegetation the overall image should have the appearance of a high end australian architecture magazine photoshoot warm but natural sophisticated without appearing overly cinematic bright soft whites warm honey toned timber neutral light grey masonry muted native greens natural exposed aggregate and soft golden morning light the image should feel genuinely photographed rather than computer generated strict preservation preserve the supplied model s exact camera position perspective driveway shape dwelling geometry shed geometry roof pitches openings stairs balcony screens garage carport doors boundary fences and overall site arrangement do not introduce people vehicles furniture additional structures or architectural features do not change the design only replace the basic model materials vegetation lighting and environment with physically realistic finished materials and photographic quality landscaping atmosphere and lighting