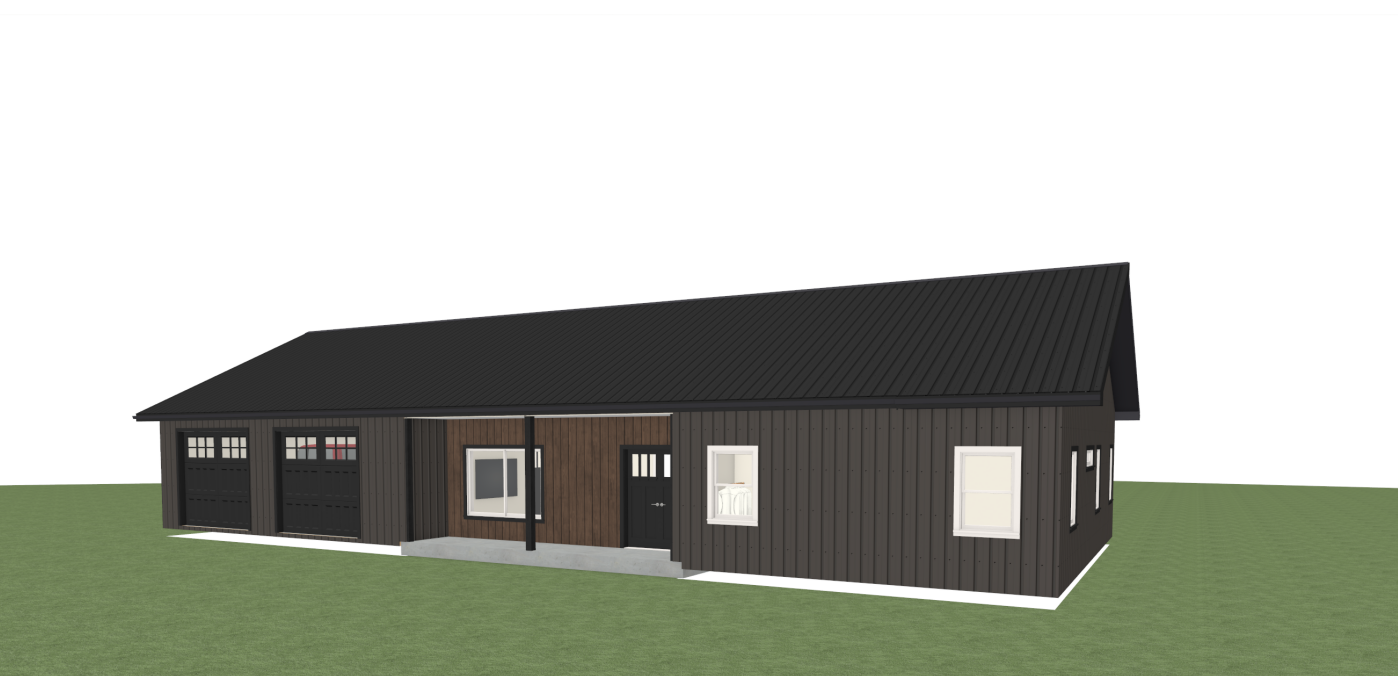
ultra high resolution photorealistic architectural visualization of the exact barn style modern house shown in the reference image preserving all architectural proportions dimensions roof pitch fa ade composition window locations garage door design entry configuration and overall architectural character exterior materials main wall cladding shadow grey textured exposed fastener metal wall panels with realistic ribbed profile and subtle matte finish accent wall at entry recess warm natural stained wood siding with rich grain texture roof black standing seam metal roofing garage doors black carriage style overhead doors with divided light upper glazing windows white exterior trim with realistic reflective glazing entry door black modern farmhouse door with vertical glass inserts black steel support posts at porch site development create a fully landscaped residential setting surrounding the home include a wide smooth concrete driveway extending across both garage bays with natural expansion joints and realistic concrete texture provide a welcoming concrete and natural stone walkway connecting the driveway to the front porch entrance add foundation landscaping consisting of ornamental grasses hydrangeas boxwood shrubs native perennials mulch beds decorative boulders and seasonal flowering plants maintain a lush green lawn with natural terrain transitions background environment place the home within a dense mature forest setting featuring tall pine trees spruce oak maple and woodland vegetation create a secluded upscale rural estate atmosphere bright golden morning sunlight filters through the tree canopy producing volumetric sun rays dappled shadows and warm highlights across the shadow grey metal siding forest depth should be visible behind the home with layers of trees and rich understory vegetation lighting bright sunny day architectural photography lighting realistic global illumination ray traced reflections physically accurate shadows hdr sky balanced exposure high contrast while maintaining detail in dark siding and shaded areas camera front three quarter perspective matching the reference image angle eye level viewpoint 28 35 mm architectural lens professionally composed exterior elevation rendering rendering quality photorealistic architectural visualization ultra detailed materials realistic exposed fastener metal panel texture physically based rendering pbr realistic reflections natural color grading architectural magazine quality luxury custom home presentation hyper realistic 8k resolution sharp focus no empty surroundings fully developed site context