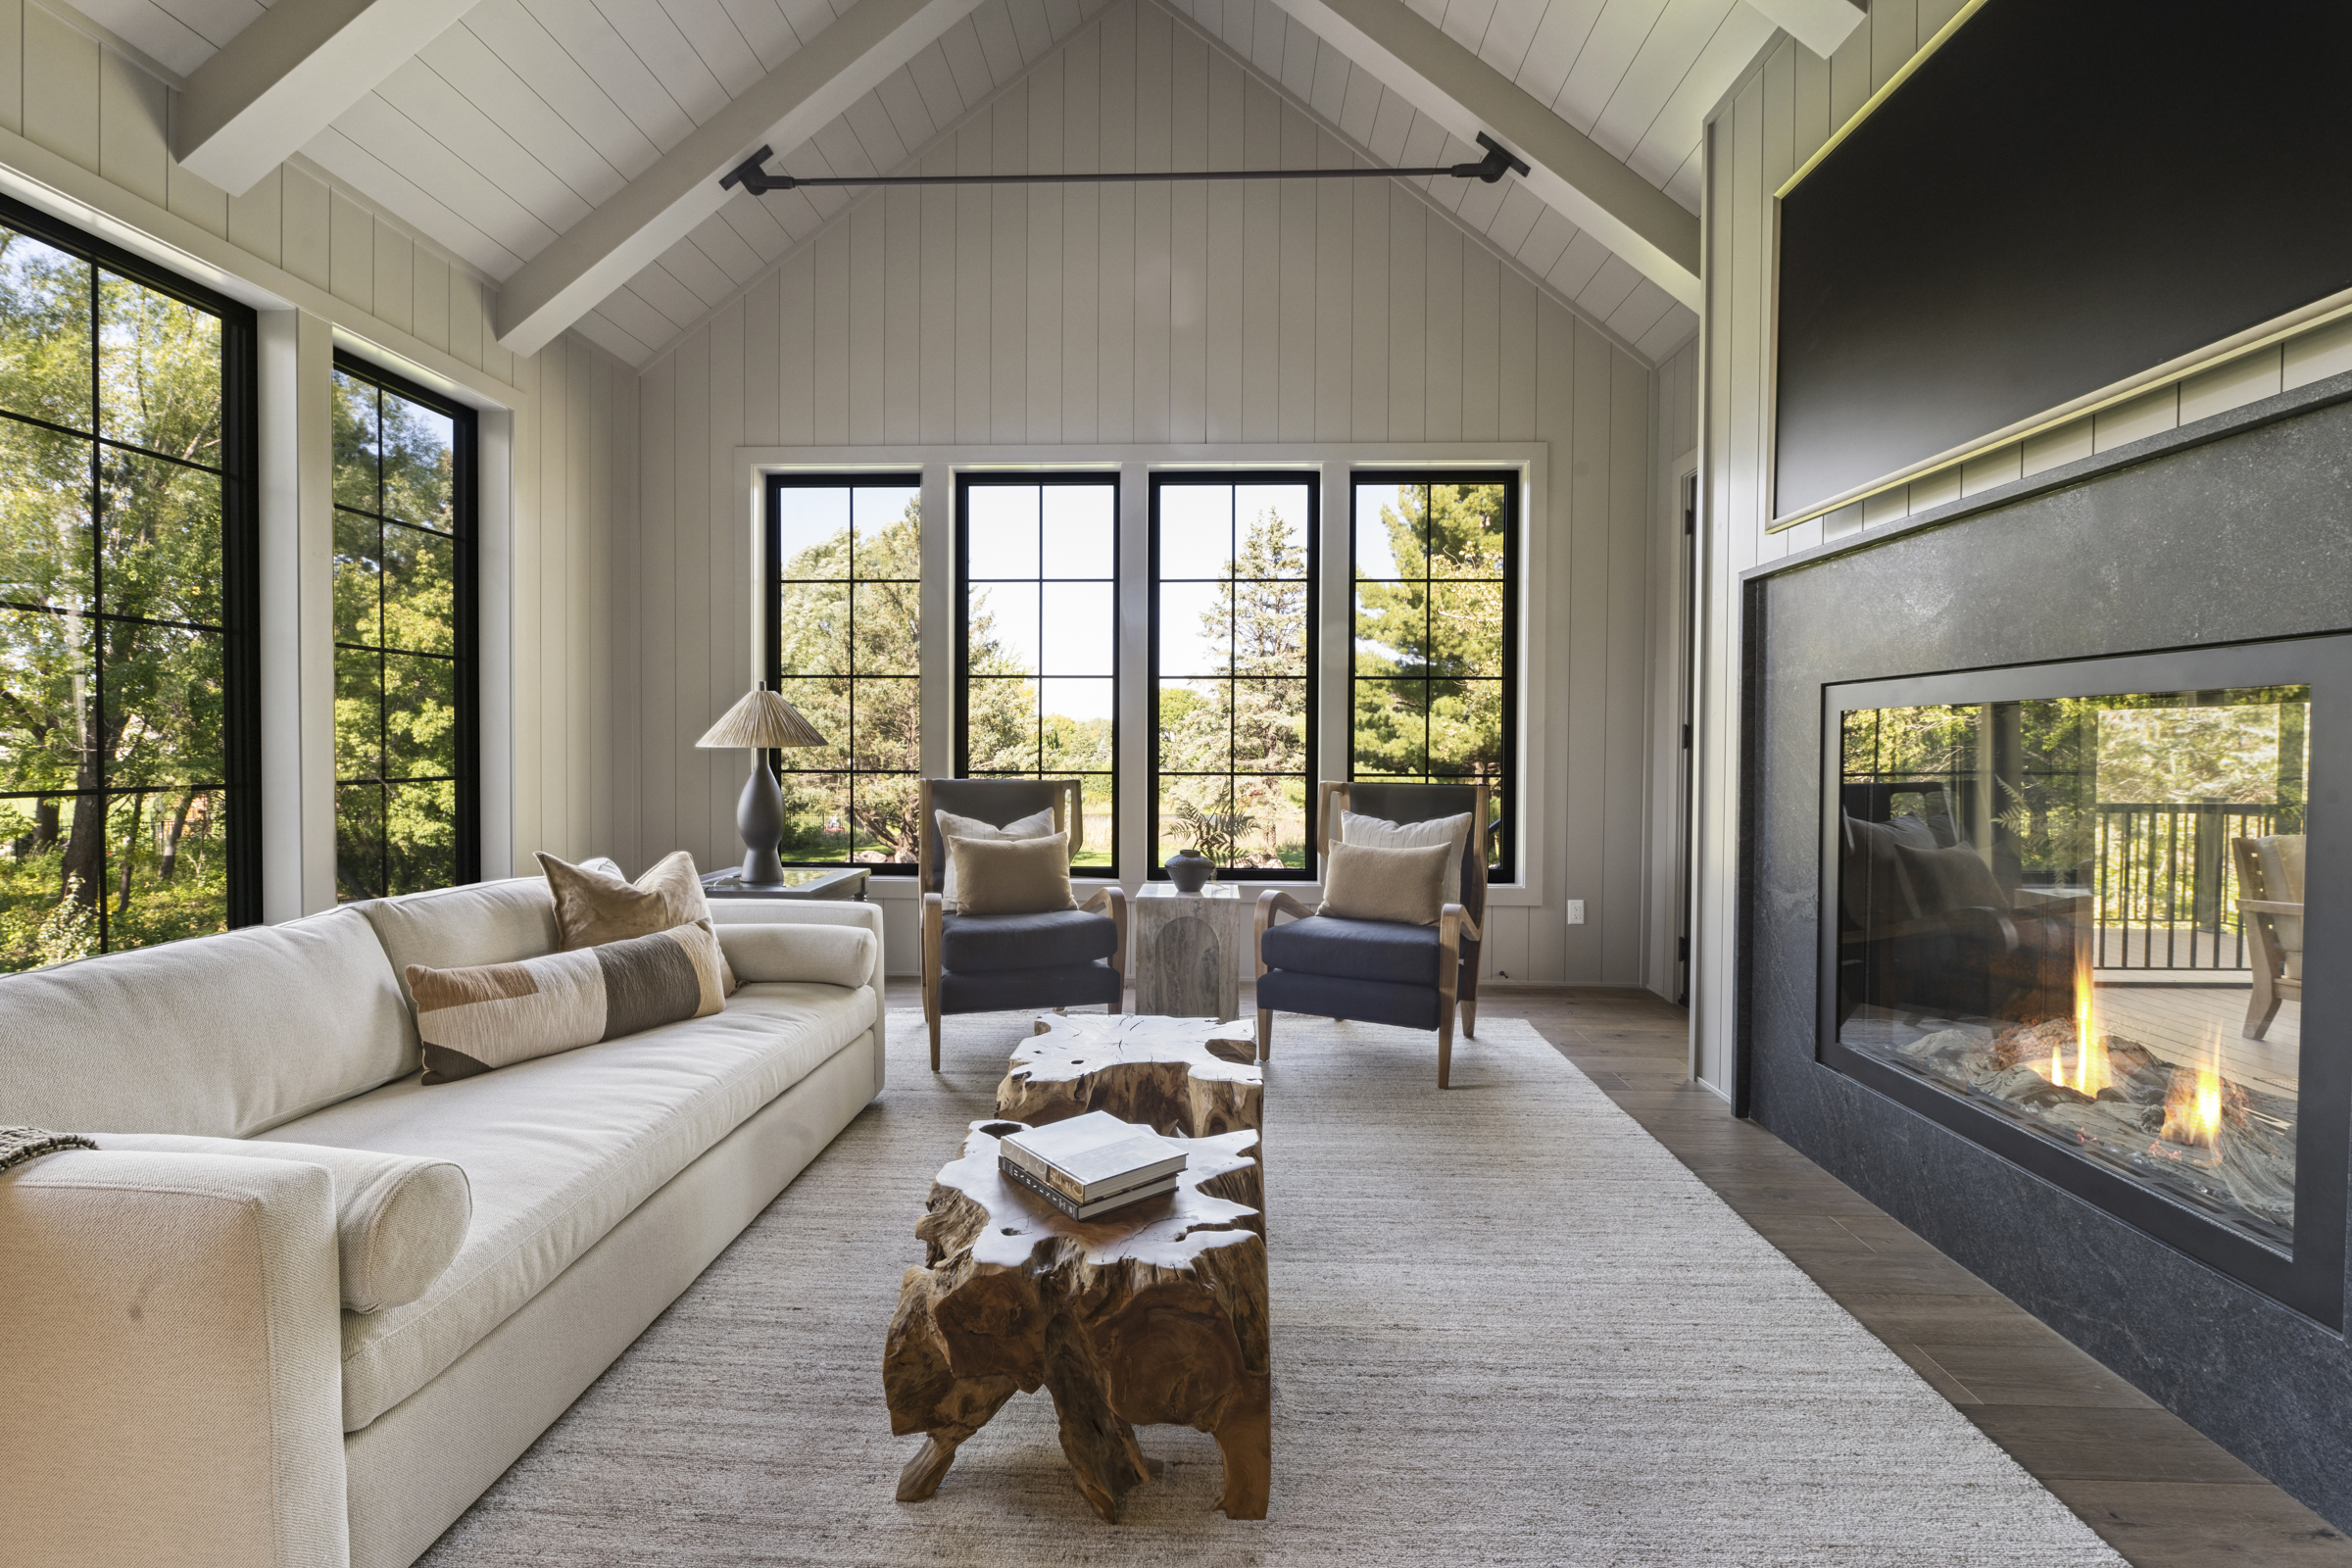
keep the existing image architecture materials furnishings lighting and camera angle exactly as shown add two matching triangular windows high on the back wall within the vaulted gable above the existing four rectangular windows position the triangular windows symmetrically on the left and right sides of the gable following the slope of the roof each window should have a black metal frame matching the existing windows size and proportion them naturally to fit the triangular wall space while leaving appropriate wall area between the windows and roof framing the angled tops of the windows should parallel the roof slopes creating a clean architectural integration with the vaulted ceiling show the same realistic exterior trees and daylight through the new windows maintain the existing vertical wall paneling around them do not change the existing windows structural beams black tie rod fireplace ceiling furniture finishes or room proportions only modification add the two triangular gable windows keep the existing image architecture materials furnishings lighting and camera angle exactly as shown add two matching triangular windows high on the back wall within the vaulted gable above the existing four rectangular windows position the triangular windows symmetrically on the left and right sides of the gable following the slope of the roof each window should have a black metal frame matching the existing windows size and proportion them naturally to fit the triangular wall space while leaving appropriate wall area between the windows and roof framing the angled tops of the windows should parallel the roof slopes creating a clean architectural integration with the vaulted ceiling show the same realistic exterior trees and daylight through the new windows maintain the existing vertical wall paneling around them do not change the existing windows structural beams black tie rod fireplace ceiling furniture finishes or room proportions only modification add the two triangular gable windows