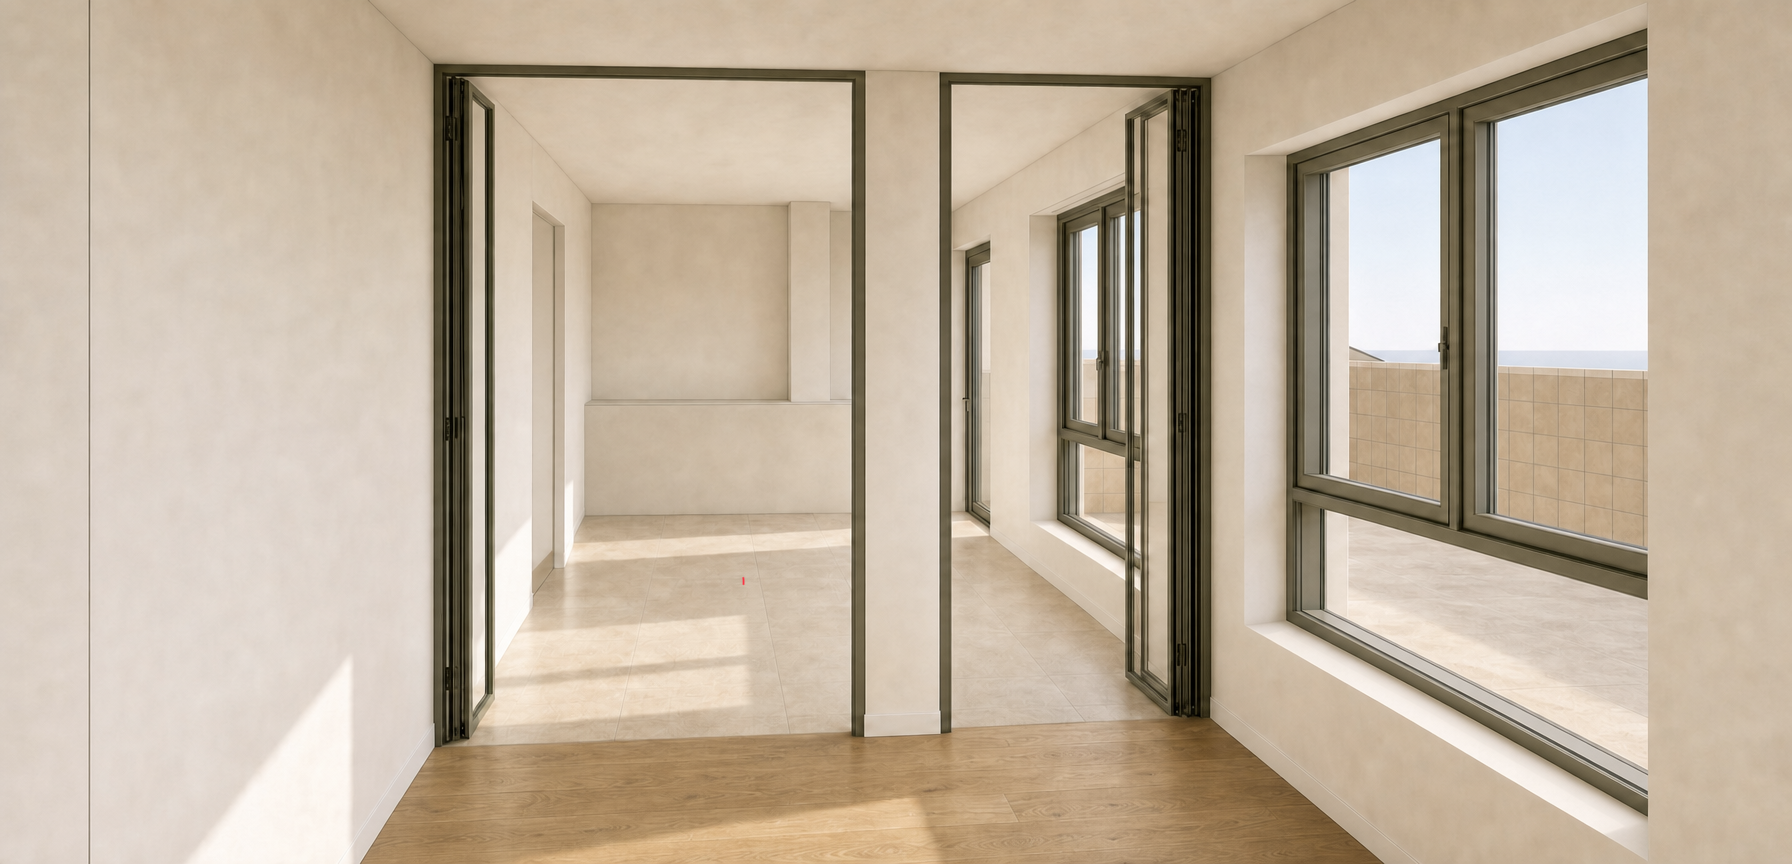
use the attached render as the primary reference the attached render is the authoritative reference for the architecture proportions camera position openings materials and overall appearance the attached floor plan is provided only to correct the geometry at the end of the kitchen area do not reinterpret redesign or simplify the architecture preserve exactly maintain exactly camera position perspective focal length room proportions ceiling height floor levels terrace openings folding door systems window dimensions window positions aluminium frame dimensions plaster walls plaster ceiling oak flooring limestone floor finish lighting conditions shadows overall atmosphere the render geometry shall remain unchanged unless specifically described below important geometry to restore the previous ai iteration incorrectly modified the architecture restore exactly as shown in the reference render the full left wall visible in the foreground the glazed partition composition the opening located behind the glazed partition the right hand return wall of the kitchen the right side of the low built in kitchen volume all existing openings and circulation paths do not close any openings do not add new walls do not remove any walls do not modify the right side of the kitchen composition required modification only modify the rear left side of the kitchen area according to the attached floor plan the low built in kitchen volume visible at the end of the space shall continue further towards the left side beyond the current visible limit the rear wall shall not continue across the full width of the space instead the kitchen shall visually continue towards the left side after the entrance opening as indicated in the floor plan this adjustment shall create additional visual depth and reveal that the kitchen extends further to the left outside the current field of view the modification must be subtle and fully consistent with the original architecture design intent the final image should feel identical to the reference render with the only difference being that the viewer can understand that the kitchen continues straight beyond the left side after the left opening the intervention must appear as a correction of the existing geometry rather than a redesign of the space materials maintain exactly warm white mineral plaster walls warm white plaster ceiling natural oak flooring light limestone flooring olive grey aluminium frames soft mediterranean daylight minimal contemporary architectural character no additional materials furniture or decorative elements shall be introduced