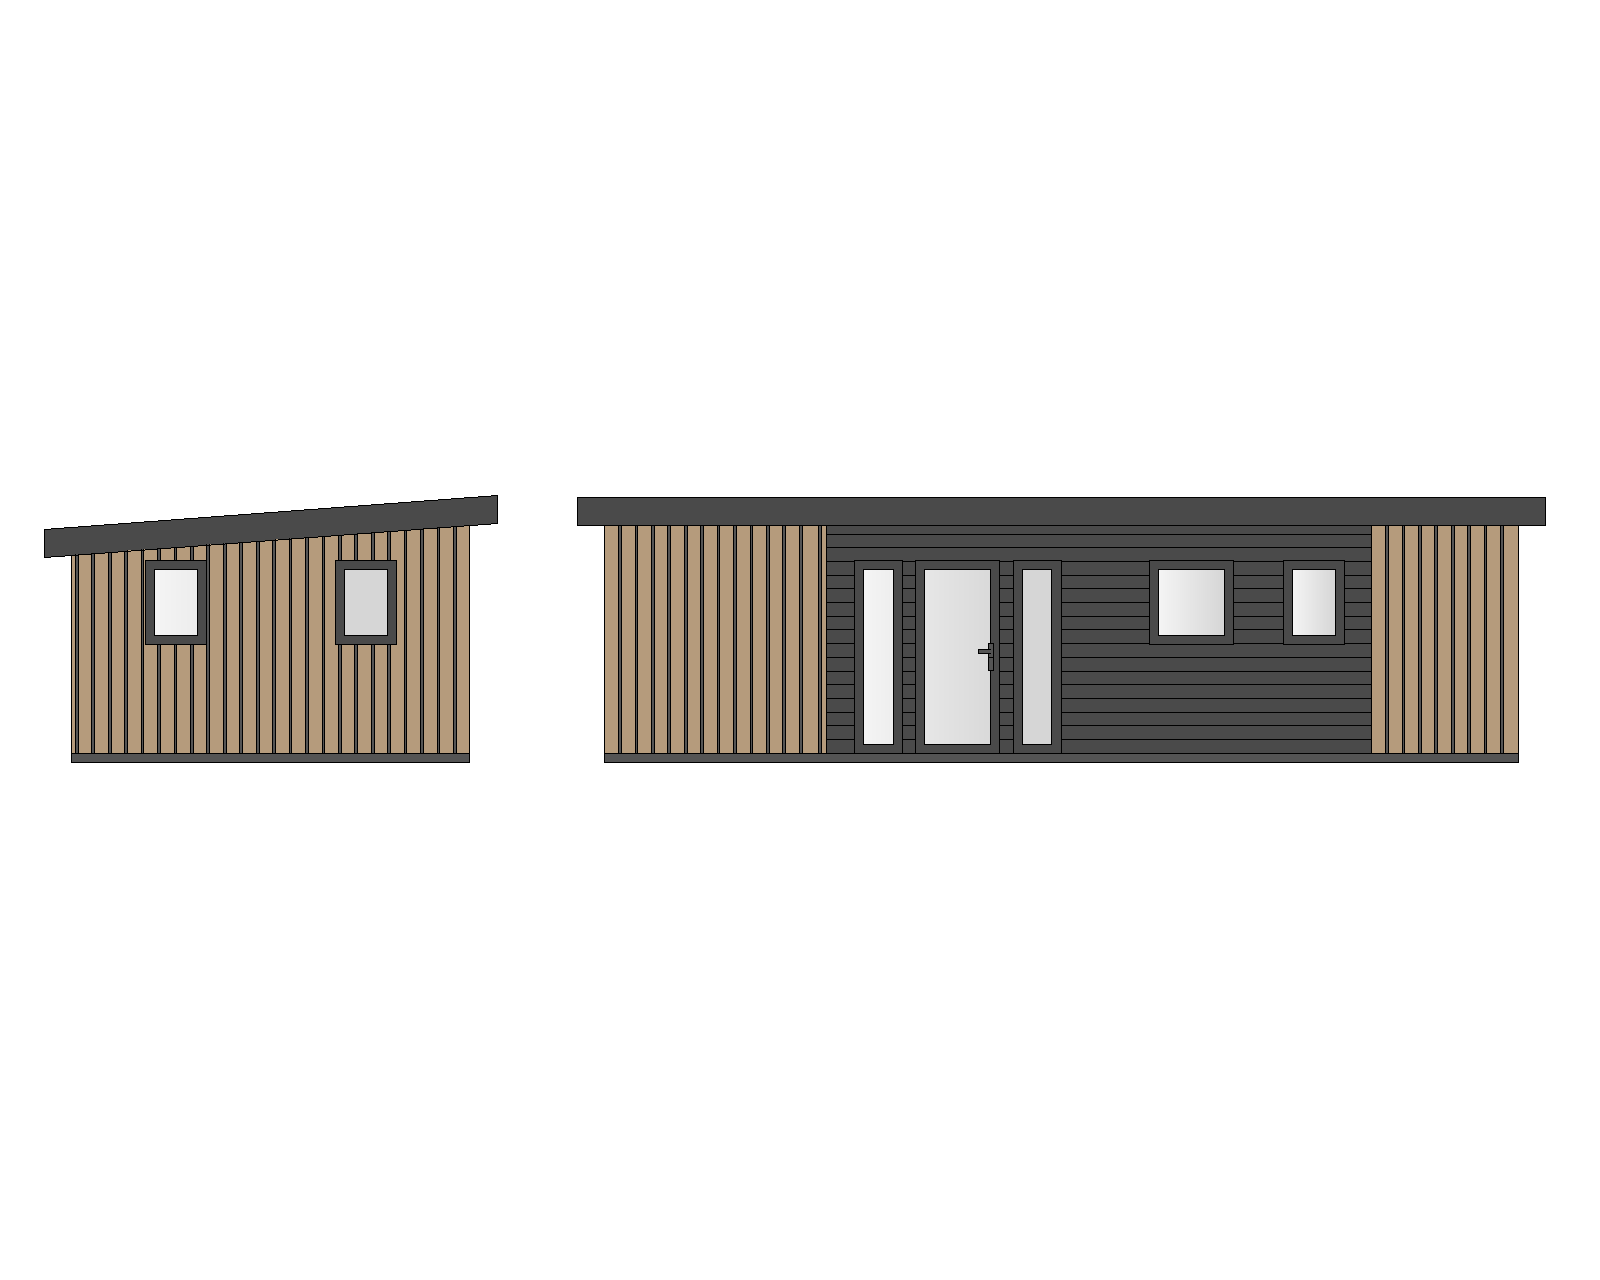
create a mega photorealistic exterior architectural photograph of a single storey modular home based on the two attached cad elevation drawings front elevation and side gable elevation these two drawings represent the same single building viewed from two different angles not two separate structures combine the information from both views into one coherent real looking exterior photo building massing single storey low profile rectangular volume elongated footprint mono pitch single slope roof shallow slope of approximately 4 degrees rising from the low side toward the rear as shown in the side elevation drawing roof standing seam metal roofing anthracite color ral 7016 roof overhang extends 30 cm beyond the facade line on all sides of the building front rear both gable ends creating a thin cantilevered eave with a flush dark metal underside soffit casting a crisp natural shadow line onto the facade below facade cladding critical follow exactly linpro prolin composite facade panels wood look composite cladding with natural photographic wood grain and slight plank to plank tone variation not a flat cgi material left portion of the front facade entrance door flanking glazing per cad vertical panel orientation lariks tone warm honey amber oak color right portion of the front facade containing the windows per cad horizontal panel orientation kitami oak anthracite tone dark charcoal near black wood grain composite panel side and rear elevations vertical panel orientation lariks tone matching the side elevation drawing crisp clean transition line between the two cladding zones on the front facade matching the cad drawing exactly windows doors dark aluminum window and door frames anthracite ral 7016 slim minimalist profiles front facade full height glazed entrance door flanked by two tall narrow sidelight windows plus two additional windows on the dark cladding side as shown in cad side elevation two rectangular windows as shown in cad drawing aligned under the sloped roofline terrace small paved terrace directly in front of the entrance door made of gray concrete paving stones kostka brukowa simple rectangular pattern realistic joints and slight natural wear flush with ground level proportions respect exact proportions window door positions and panel divisions from the attached cad elevations do not stretch distort or rescale any element ultra realism requirements most important part must look like a real photograph shot with a professional dslr camera e g canon eos r5 35mm lens natural daylight absolutely not a 3d render cgi visualization or clean digital model realistic material imperfections natural wood grain variation between planks faint weathering dust near ground level natural reflections and subtle smudges on glass non uniform metal sheen on roof and frames ground real mown green lawn around the terrace individually visible grass blades slight natural terrain unevenness soft natural shadow contact where building terrace meet the ground no flat white gray studio background lighting real outdoor sunlight daytime soft natural shadows from the building roof overhang and terrace subtle ambient occlusion in corners and under the eave natural sky reflected in the glazing depth of field slight natural background softness grass distant trees sky avoid entirely plastic looking materials perfectly uniform textures sterile studio background flat cgi lighting overly sharp clean edges with no material grain camera three quarter exterior view showing both the front facade and one gable side facade simultaneously eye level perspective the final result must be indistinguishable from a real estate or architectural photograph of a physically completed building