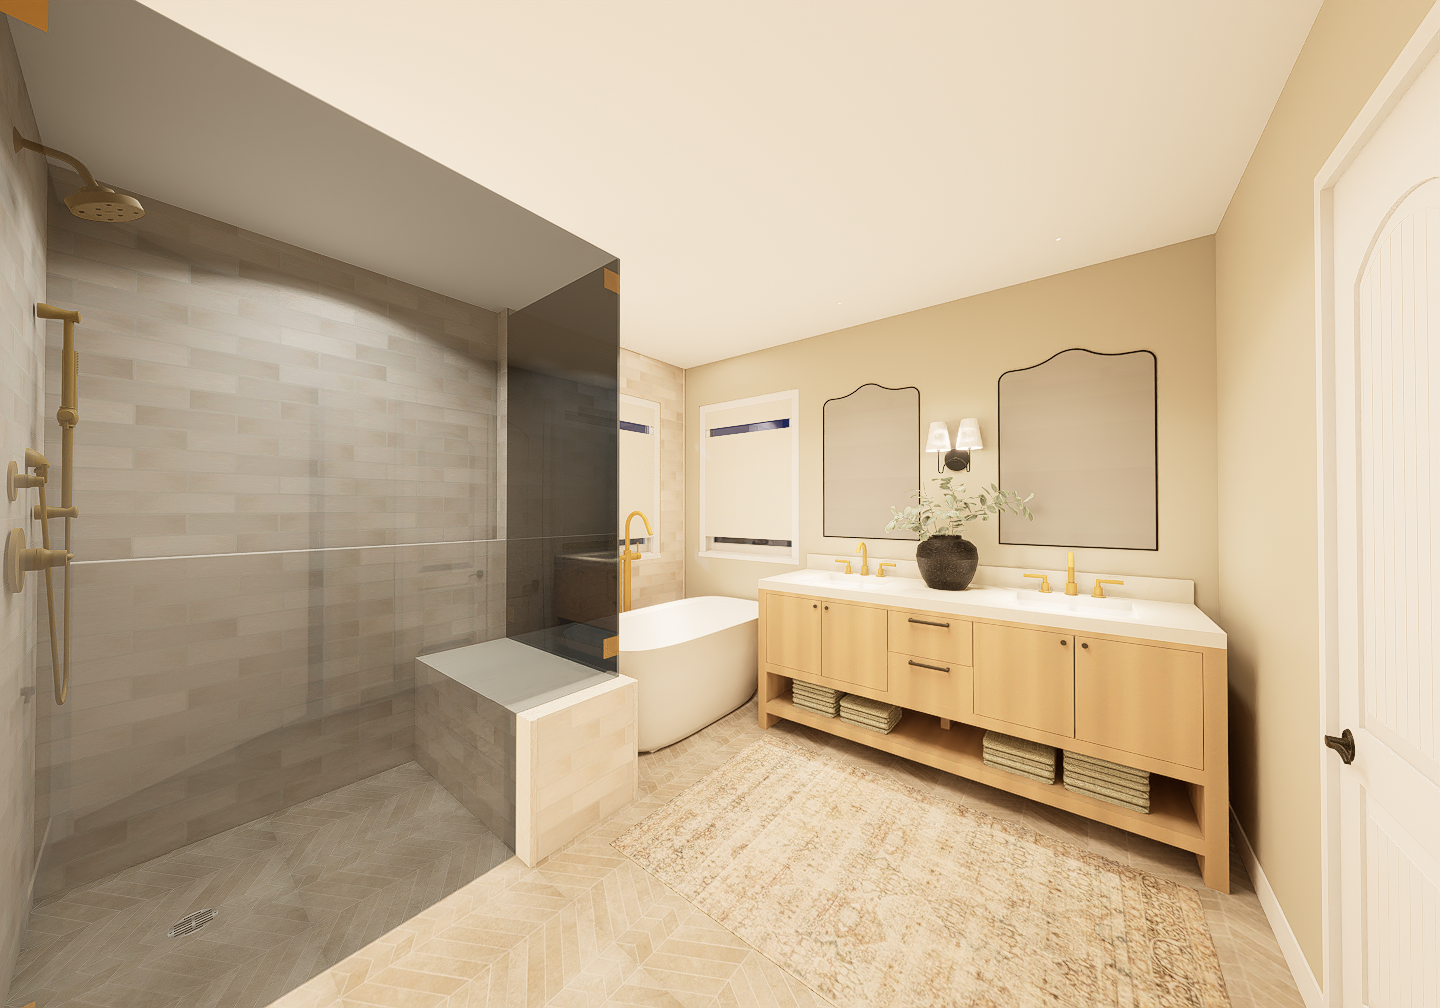
use the uploaded image as the exact base composition and camera angle do not alter the architecture vanity placement shower dimensions tub position window locations doorway ceiling height bench size niche location plumbing layout or overall proportions render the existing bathroom as an ultra photorealistic architectural digest style interior photograph with elevated material realism soft natural daylight warm editorial lighting and crisp 4k detail create a hyper realistic luxury bathroom render based precisely on the uploaded sketchup view preserve the current wide angle perspective at eye level showing the shower on the left the freestanding tub centered toward the rear and the double vanity on the right keep the room layout exactly as modeled the final result should look like a professionally photographed architectural digest bathroom warm inviting quietly sophisticated and believable rather than overly staged the room has a 95 inch ceiling height paint the non tiled interior walls in benjamin moore revere pewter with a soft warm greige tone a natural eggshell finish subtle wall texture and realistic tonal shifts where daylight and shadow fall across the surfaces avoid flat uniformly colored walls include soft corner shadows gentle grazing light and slight surface imperfections use tilebar new rock tortora beige 4 x 21 chevron matte porcelain tile for the main bathroom flooring the chevron layout must be clearly visible and correctly scaled the tile should have a matte stone like finish with subtle warm beige and tortora tonal variation delicate mineral movement realistic grout spacing soft edge shadowing and slight roughness variation the floor should not look glossy blurry repetitive or digitally tiled on the right wall install the four hands anthem double vanity satin light wash oak veneer model 239251 004 preserve the exact vanity proportions and open lower shelf configuration render the oak veneer with a refined satin light wash finish visible natural grain subtle variation between panels realistic edge detail and a softly matte sheen avoid an orange or overly yellow wood tone place neatly folded sage green waffle knit towels beneath the vanity on the open shelf arranged naturally in small stacks on the vanity countertop place one large distressed black round iron vase approximately 5 5 inches wide x 11 4 inches long x 11 inches high centered between the sinks the vase should have an organic rounded silhouette with a pottery inspired distressed black iron finish slight unevenness subtle texture and softly worn surface variation fill it with natural eucalyptus stems with muted green leaves fine branches and realistic irregular spacing install two delta nicoli widespread bathroom faucets in champagne bronze accurately scaled and centered at each sink the finish should read as refined warm champagne bronze with soft metallic reflection subtle brushed texture and realistic highlight falloff rather than bright polished gold above the vanity install two moon mirror contemporary arch top curved vanity mirrors with slim matte black stainless steel frames each sized 24 inches wide x 38 inches high center one mirror precisely above each sink keep the distinctive curved decorative arch top silhouette the mirror glass should have realistic depth soft reflections subtle edge tint and gentle light variation without distorted reflections between the two mirrors install one peared creation modern double wall sconce model no 5265 sized approximately 11 inches wide x 12 inches high x 6 inches deep use a softly textured black metal finish with two warm white linen shades the linen shades should show fine woven texture and emit a gentle warm ambient glow keep the fixture correctly scaled and centered between the mirrors avoid harsh glare or overly bright artificial light at the rear of the bathroom install the domme 54 inch x 29 7 inch acrylic freestanding soaking bathtub with center drain and integrated overflow use a clean white acrylic material with realistic curved edges a soft satin sheen and subtle reflections the bathtub should appear solid and properly grounded on the floor with gentle contact shadows beneath it beside the bathtub install the delta trinsic floor mounted tub filler with integrated diverter and hand shower in champagne bronze keep the fixture accurately scaled with a refined brushed metal finish delicate reflections and a realistic floor mounted position at the rear windows use two pages custom top down bottom up cordless roman shades in the jawara collection ivory beige render the shades as natural woven linen with subtle fabric texture gentle folds slight translucency and soft daylight filtering through them keep the shades lowered similarly to the source image with natural shadow lines and dimensional fabric depth place the joon loloi jalila cloudpile printed rug in natural multi sized 3 feet 6 inches x 5 feet 6 inches in front of the vanity the rug should have a soft low pile texture lightly distressed printed patterning warm neutral beige and muted multi tone variation gently softened edges and realistic contact with the chevron tile floor it should look plush but not overly thick for the shower on the left preserve the existing size footprint bench location glass placement and fixture arrangement tile the shower walls with villa zellige oat ceramic tile size 2 5 x 8 inches installed in a 50 offset running bond pattern use the same zellige oat ceramic material for the exposed bench sides the tiles must feel handmade and dimensional warm oat ivory and light beige tonal variation softly irregular edges slight waviness occasional glaze variation subtle surface undulation realistic grout lines delicate edge shadowing and a low luster ceramic sheen do not make the tile surface flat uniform overly glossy or repetitive use coordinating villa zellige oat ceramic pencil bullnose trim wherever the shower wall tile terminates at an exposed outside edge and wherever the tiled bench sides require a finished edge the pencil trim should be correctly scaled narrow dimensional and visibly rounded finish the top of the shower bench in the same light countertop material used on the four hands vanity the bench top should have a refined pale surface with a soft satin finish realistic thickness subtle veining or mineral variation clean edge detailing and a slight overhang over the tiled sides add the existing 4 5 inch ledge niche along the long shower wall keeping it integrated into the shower architecture finish it cleanly with the same coordinated materials and realistic edge transitions maintain the same wall tile pattern around the ledge and ensure the trim details look intentional and buildable install the delta tempassure 17t series thermostatic shower system with integrated volume control shower head and hand shower including the rough in valves in champagne bronze keep all shower components correctly scaled and positioned as modeled render the metal as softly brushed champagne bronze with realistic reflections subtle patina variation and fine detail the shower head hand shower controls and hose should look refined and physically accurate use the tilebar new rock tortora beige chevron matte porcelain tile on the shower flooring as well matching the main bathroom flooring while maintaining a believable wet area installation add slightly darker grout and subtle tonal variation in the shower floor to create visual depth include a faint natural wet area softness without making the floor visibly soaked enclose the shower with a clear frameless glass panel and door extending from the floor to 93 inches high leaving a small gap beneath the 95 inch ceiling render the glass with realistic thickness a slight green tinted edge soft reflections subtle refraction restrained glare faint streaking and natural transparency the glass should remain clearly visible without obscuring the tilework use warm natural daylight filtered through the roman shades balanced by the soft linen shade glow of the vanity sconce create gentle directional light with realistic shadows ambient bounce from the pale flooring and subtle highlights on the champagne bronze fixtures keep the image warm and sophisticated but correct the exposure so that the walls vanity shower tile flooring and rug remain clearly visible avoid washed out highlights orange color casting overly yellow lighting or flat even illumination apply professional architectural photography realism physically accurate materials crisp but natural 4k detail subtle depth of field realistic perspective gentle lens response soft shadow gradients micro texture slight imperfections and varied roughness across all surfaces every material should have non uniform tonal variation and realistic interaction with light the finished image should feel calm timeless editorial and highly believable negative prompt do not change the camera position bathroom layout ceiling height shower dimensions shower bench niche placement window positions tub placement vanity placement mirror quantity faucet locations doorway or architectural geometry do not add d cor beyond the specified vase eucalyptus towels rug and window shades do not add recessed lighting pendant lights extra sconces artwork plants accessories toiletries or styling objects do not use flat materials repetitive tile textures oversized grout lines blurry surfaces grainy rendering excessive hdr harsh shadows overly glossy flooring bright polished gold fixtures orange oak distorted mirrors invisible glass thick black shower framing or unrealistic reflections