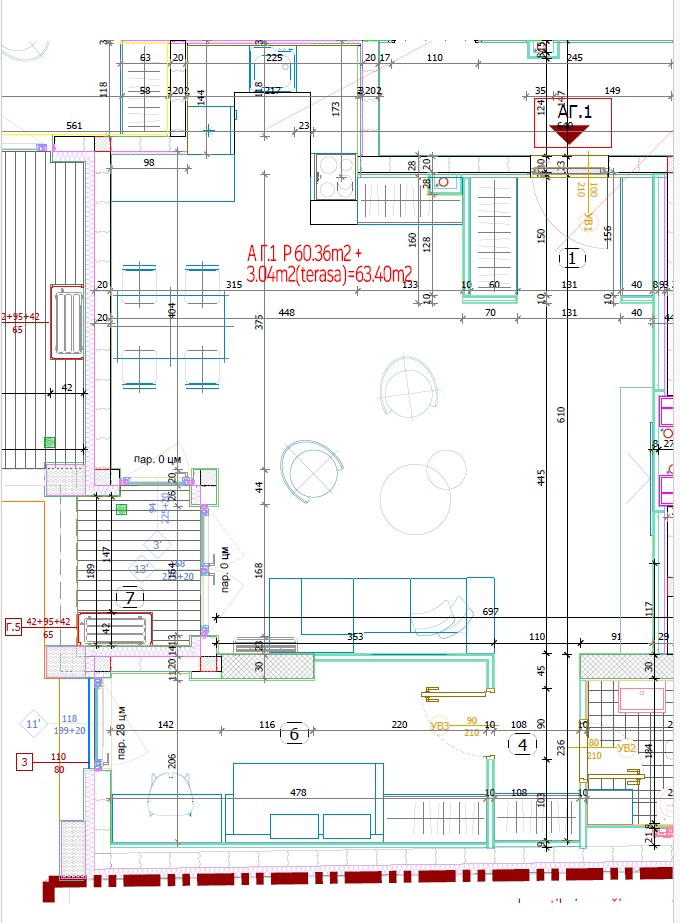
convert this floor plan into a realistic isometric 3d view of a full house show the space from an elevated angle with furniture walls and details visible archsynth prompt dental clinic use the uploaded apartment floor plan as the exact architectural base and transform it into a highly realistic modern dental clinic create a photorealistic 3d interior render preserving the exact walls openings windows doors plumbing zones and overall layout do not change the floor plan geometry only redesign and furnish the apartment as a professional dental office design intent convert the apartment into a modern clean high end dental clinic with a professional medical atmosphere the render should look like a real built dental practice elegant bright functional and suitable for patient care functional layout organize the apartment as a dental clinic with clearly defined zones such as reception waiting area near the entrance include a reception desk waiting chairs coffee table brochure stand soft lighting and a calm welcoming look main dental treatment room include a professional dental chair overhead dental lamp dentist and assistant stools sink upper and lower storage cabinets medical instruments sterilizable work surfaces monitor and all essential dental equipment secondary consultation treatment room if space allows furnish as an additional dental or examination room with similar but slightly simpler setup sterilization utility zone include cabinets sink sterilization equipment storage for instruments clean medical organization office administration area small desk computer storage for records printer and practical office furniture toilet keep it as a clinic restroom clean and modern optional small kitchenette staff corner if layout allows minimal and discreet interior style ultra realistic 3d render photorealistic medical interior modern dental clinic design clean minimal elegant and bright white beige light gray and soft pastel accents premium materials realistic lighting glossy clean medical surfaces large format floor tiles or clean seamless flooring glass partitions if appropriate subtle medical branding atmosphere hygienic professional organized appearance furniture and equipment add realistic dental clinic furniture and equipment dental chair dental operating light cabinetry sink sterilization equipment medical trolley dentist stools patient seating reception desk waiting chairs computer and monitor storage cabinets wall decor with subtle dental medical feel indoor plants only if elegant and minimal rendering requirements create a realistic 3d cutaway axonometric interior render keep the full apartment recognizable make the clinic feel functional and luxurious emphasize cleanliness realism and professional medical quality lighting should be bright but warm and realistic use detailed textures and believable proportions make it look like a premium private dental practice ready for operation negative prompt do not change the apartment layout do not move walls windows or doors do not make it residential do not use cartoon style schematic style flat 2d style or unrealistic furniture avoid clutter random text distorted medical equipment poor proportions dark lighting or unfinished interiors keep it realistic medical premium and clean use the same furniture as shows on the plan do not change the orientation of the floorplan