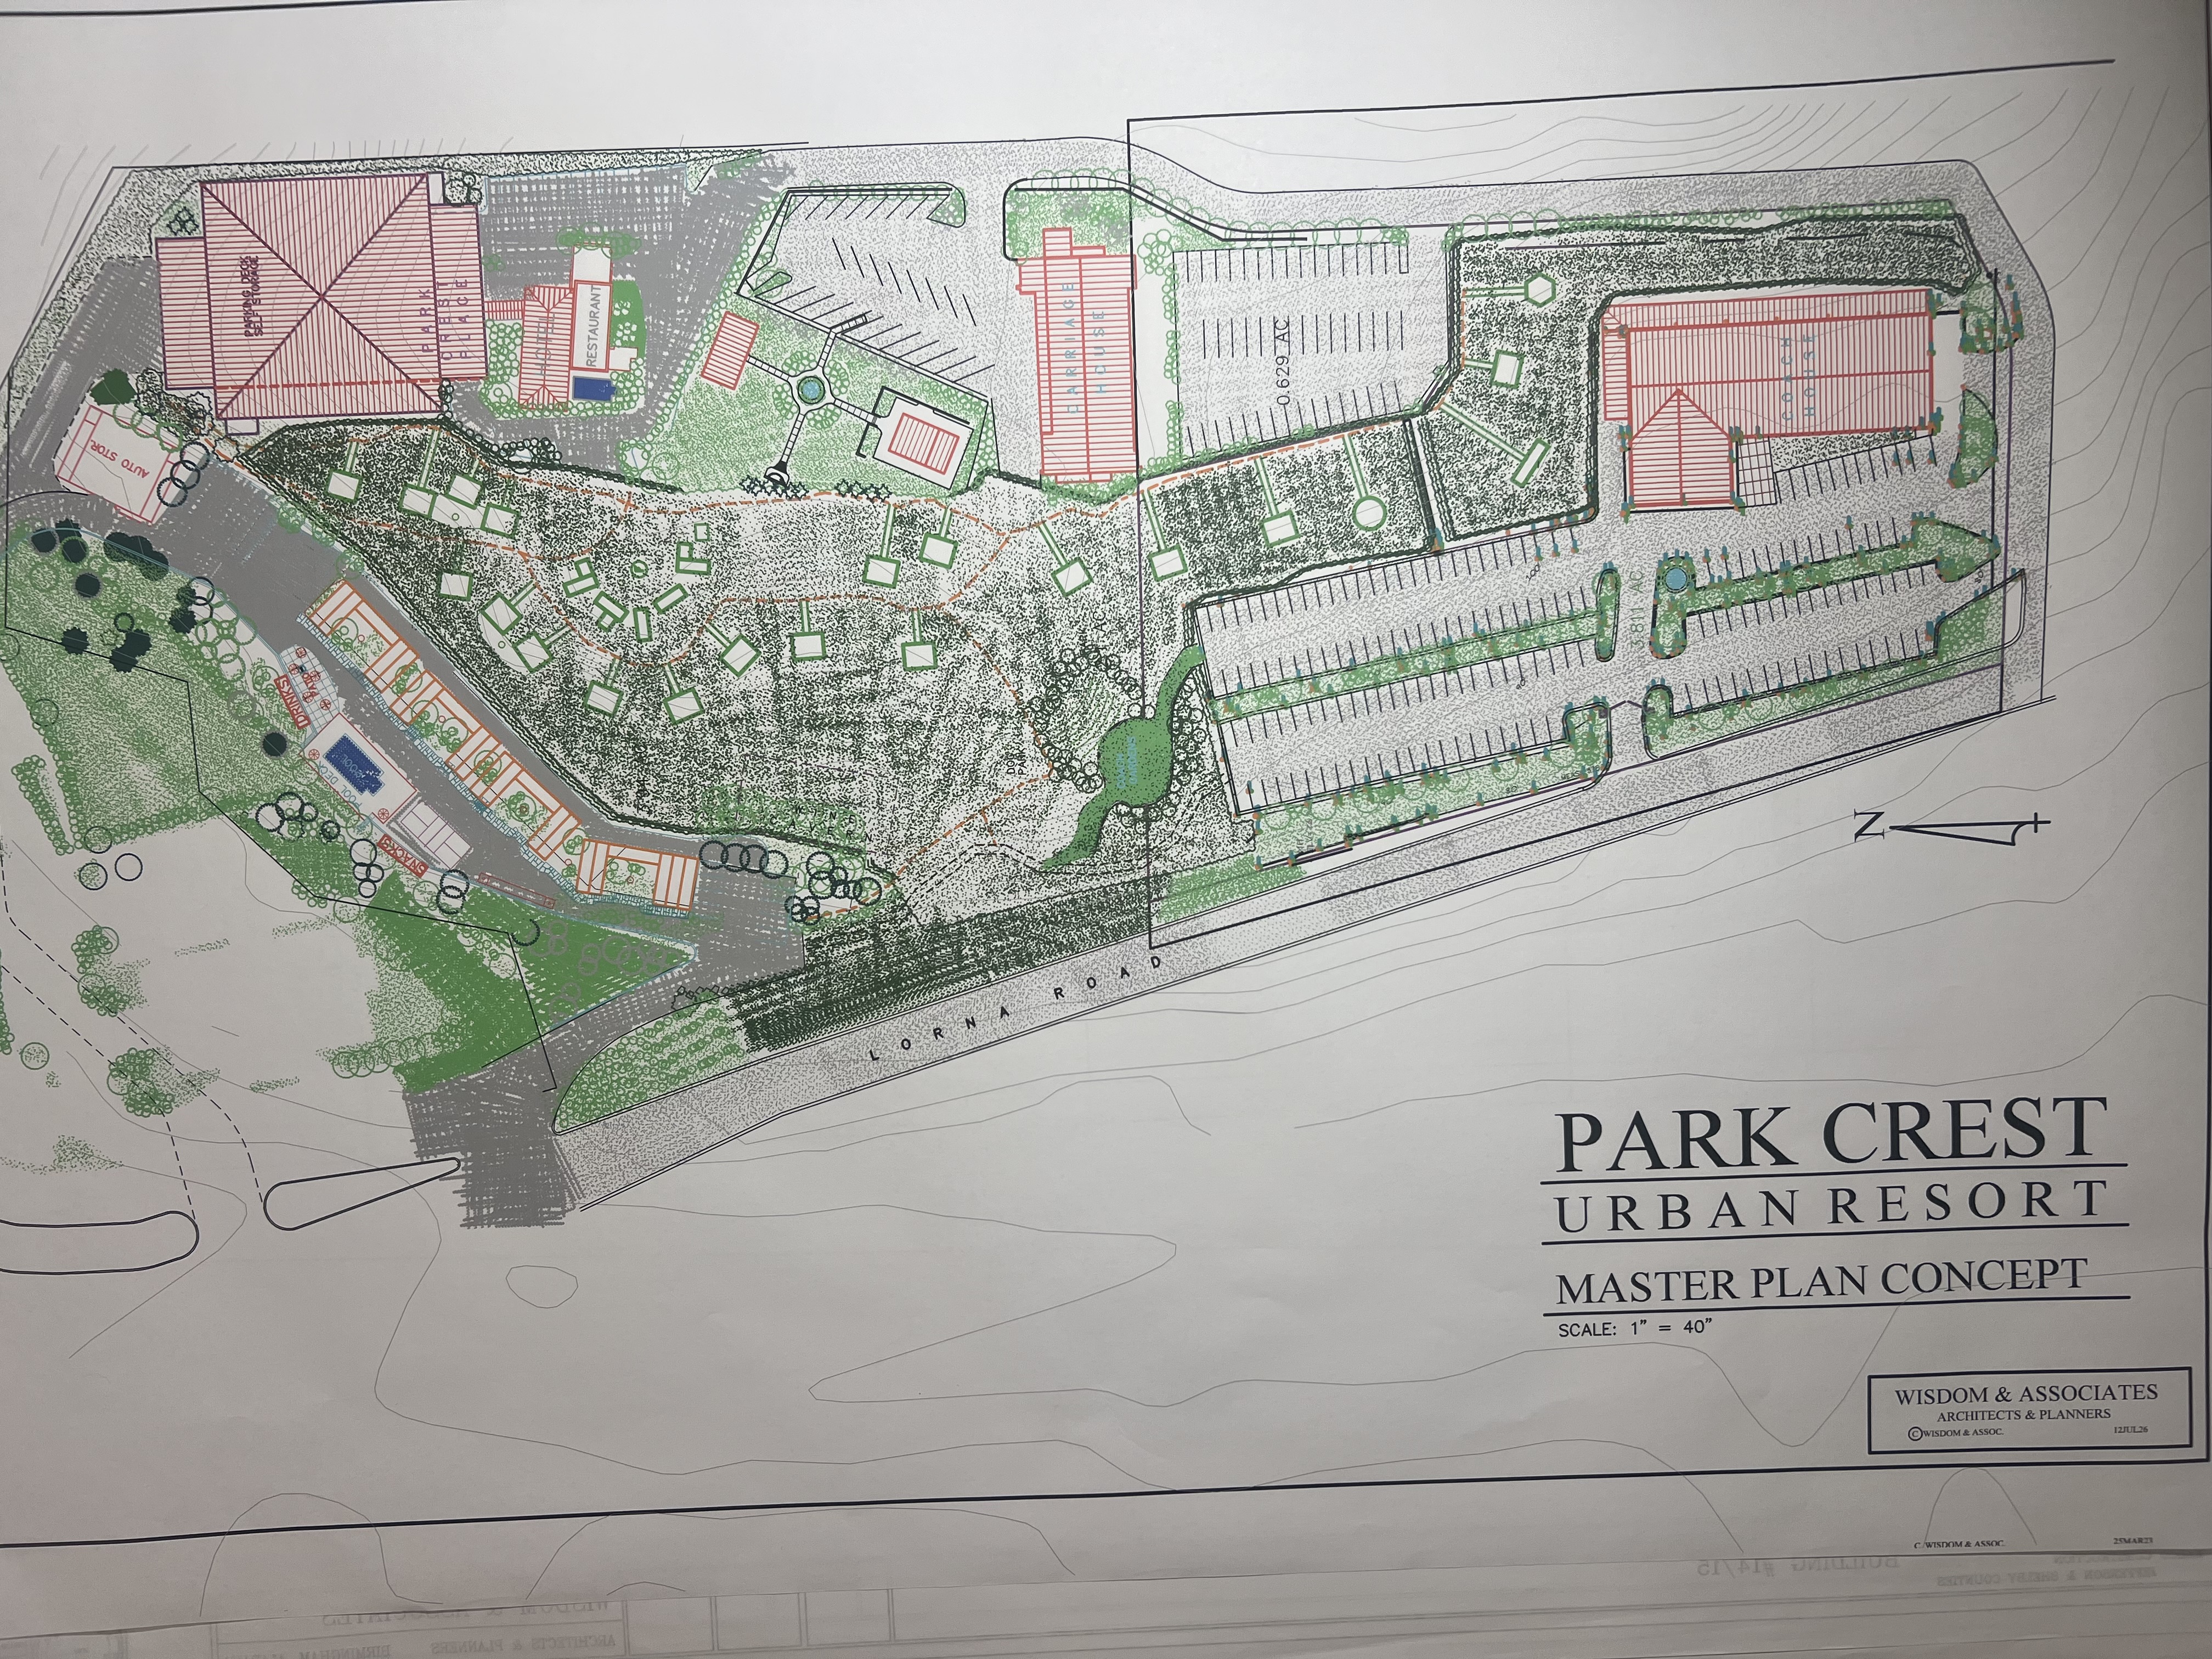
443parkcrest 1 motel10jul26 starting with this schematic site plan render a fully developed photo realistic site plan this site is a steep hillside dropping downward from the green tree houses at the top of the hill to the motel units where the ground flattens out the red rectangle outlines denote shipping containers as motel rooms arranged in u shaped fashion around a landscaped courtyard featuring a fire pit there is a swimming pool across from the motel rooms a snack bar is next to the swimming pool the green rectangles denote treehouses made by used camping trailers set high above the ground each on a 3 foot diameter black steel poles accessed via a 4 foot wide pedestrian bridge from the top of the hillside to the trailer the entire site is covered with an open woods of mixed hardwoods and softwoods the dashed red lines are the pedestrian trails maintain every thing as an aerial view