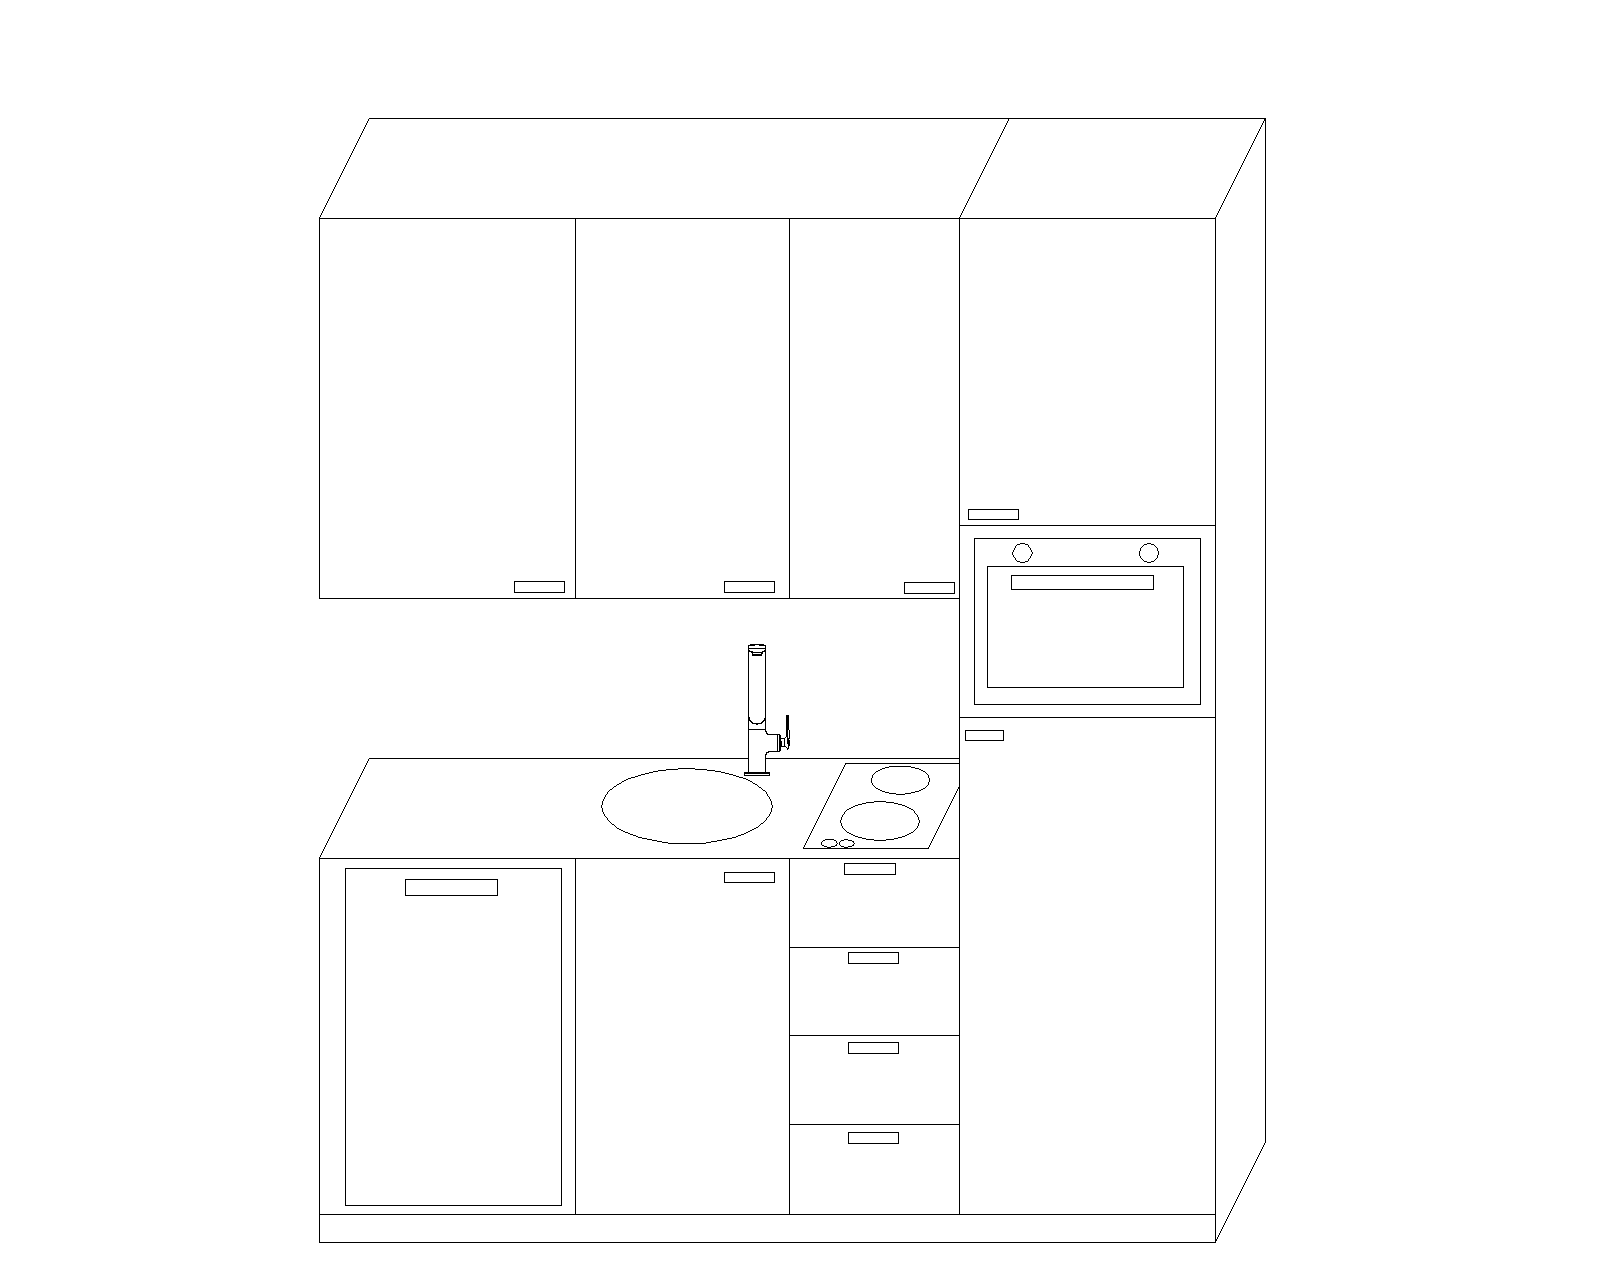
create a photorealistic architectural visualization of a modern built in kitchen based strictly on the attached cad elevation drawing as the structural reference for exact module widths count and placement this is one continuous straight kitchen run single wall front elevation not two separate kitchens base units exact count and order left to right no extra doors inserted between modules 60 cm built in dishwasher fully panel covered with one thin black vertical rail handle no visible dishwasher controls seamless with the dark wood front 50 cm single base cabinet one door only with undermount single bowl black sink on top thin black gooseneck mixer tap 40 cm column of exactly four 4 stacked horizontal drawers each with a thin black horizontal rail handle positioned directly below a two burner black induction cooktop set into the black countertop 60 cm tall full height cabinet column built in refrigerator 123 cm high panel covered door matching dark wood fronts at the bottom built in siemens combi microwave stainless steel black glass front digital display directly above the fridge small storage cabinet door at the very top total base run exactly 4 modules 60 50 40 60 cm do not add any additional door panels dividers or filler cabinets between these four modules upper wall cabinets row of wall mounted cabinets above the counter dark wood fronts flat slab doors aligned with the cad drawing s cabinet divisions do not add extra doors beyond what the cad shows plus one matching wall cabinet above the tall column materials finishes fronts dark wenge very dark walnut wood grain texture matte visible wood grain not smooth composite flat slab doors countertop black matte thin edge profile continuous across all base modules backsplash black glossy tempered glass panel only behind the induction cooktop module 40 cm wide section floor of wall cabinet to countertop do not extend the glass panel behind the sink handles thin black linear rail profile pulls vertical on doors horizontal on the 4 drawer fronts consistent across all units wall plain matte white wall no tiles no led strip lighting under wall cabinets plain neutral ambient lighting only appliances siemens black glass induction cooktop stainless black combi microwave panel covered integrated dishwasher and refrigerator no visible branding on dishwasher fridge fronts lighting bright neutral daylight even soft studio style illumination no warm color cast realistic soft shadows camera straight on front elevation eye level matching cad camera angle slight perspective on end panels as in cad total cabinetry height up to 2 4 m floor to top of wall cabinets negative prompt avoid do not add extra door panels between the dishwasher sink drawer column and tall unit the drawer column under the cooktop must show 4 distinct stacked drawers not a flat door do not extend the black glass backsplash behind the sink no led under cabinet lighting no warm yellow lighting no visible appliance branding on fridge dishwasher no glossy wood grain no light colored wood no chrome gold hardware no tile backsplash no clutter on countertop do not merge or resize modules widths must read as 60 50 40 60 cm