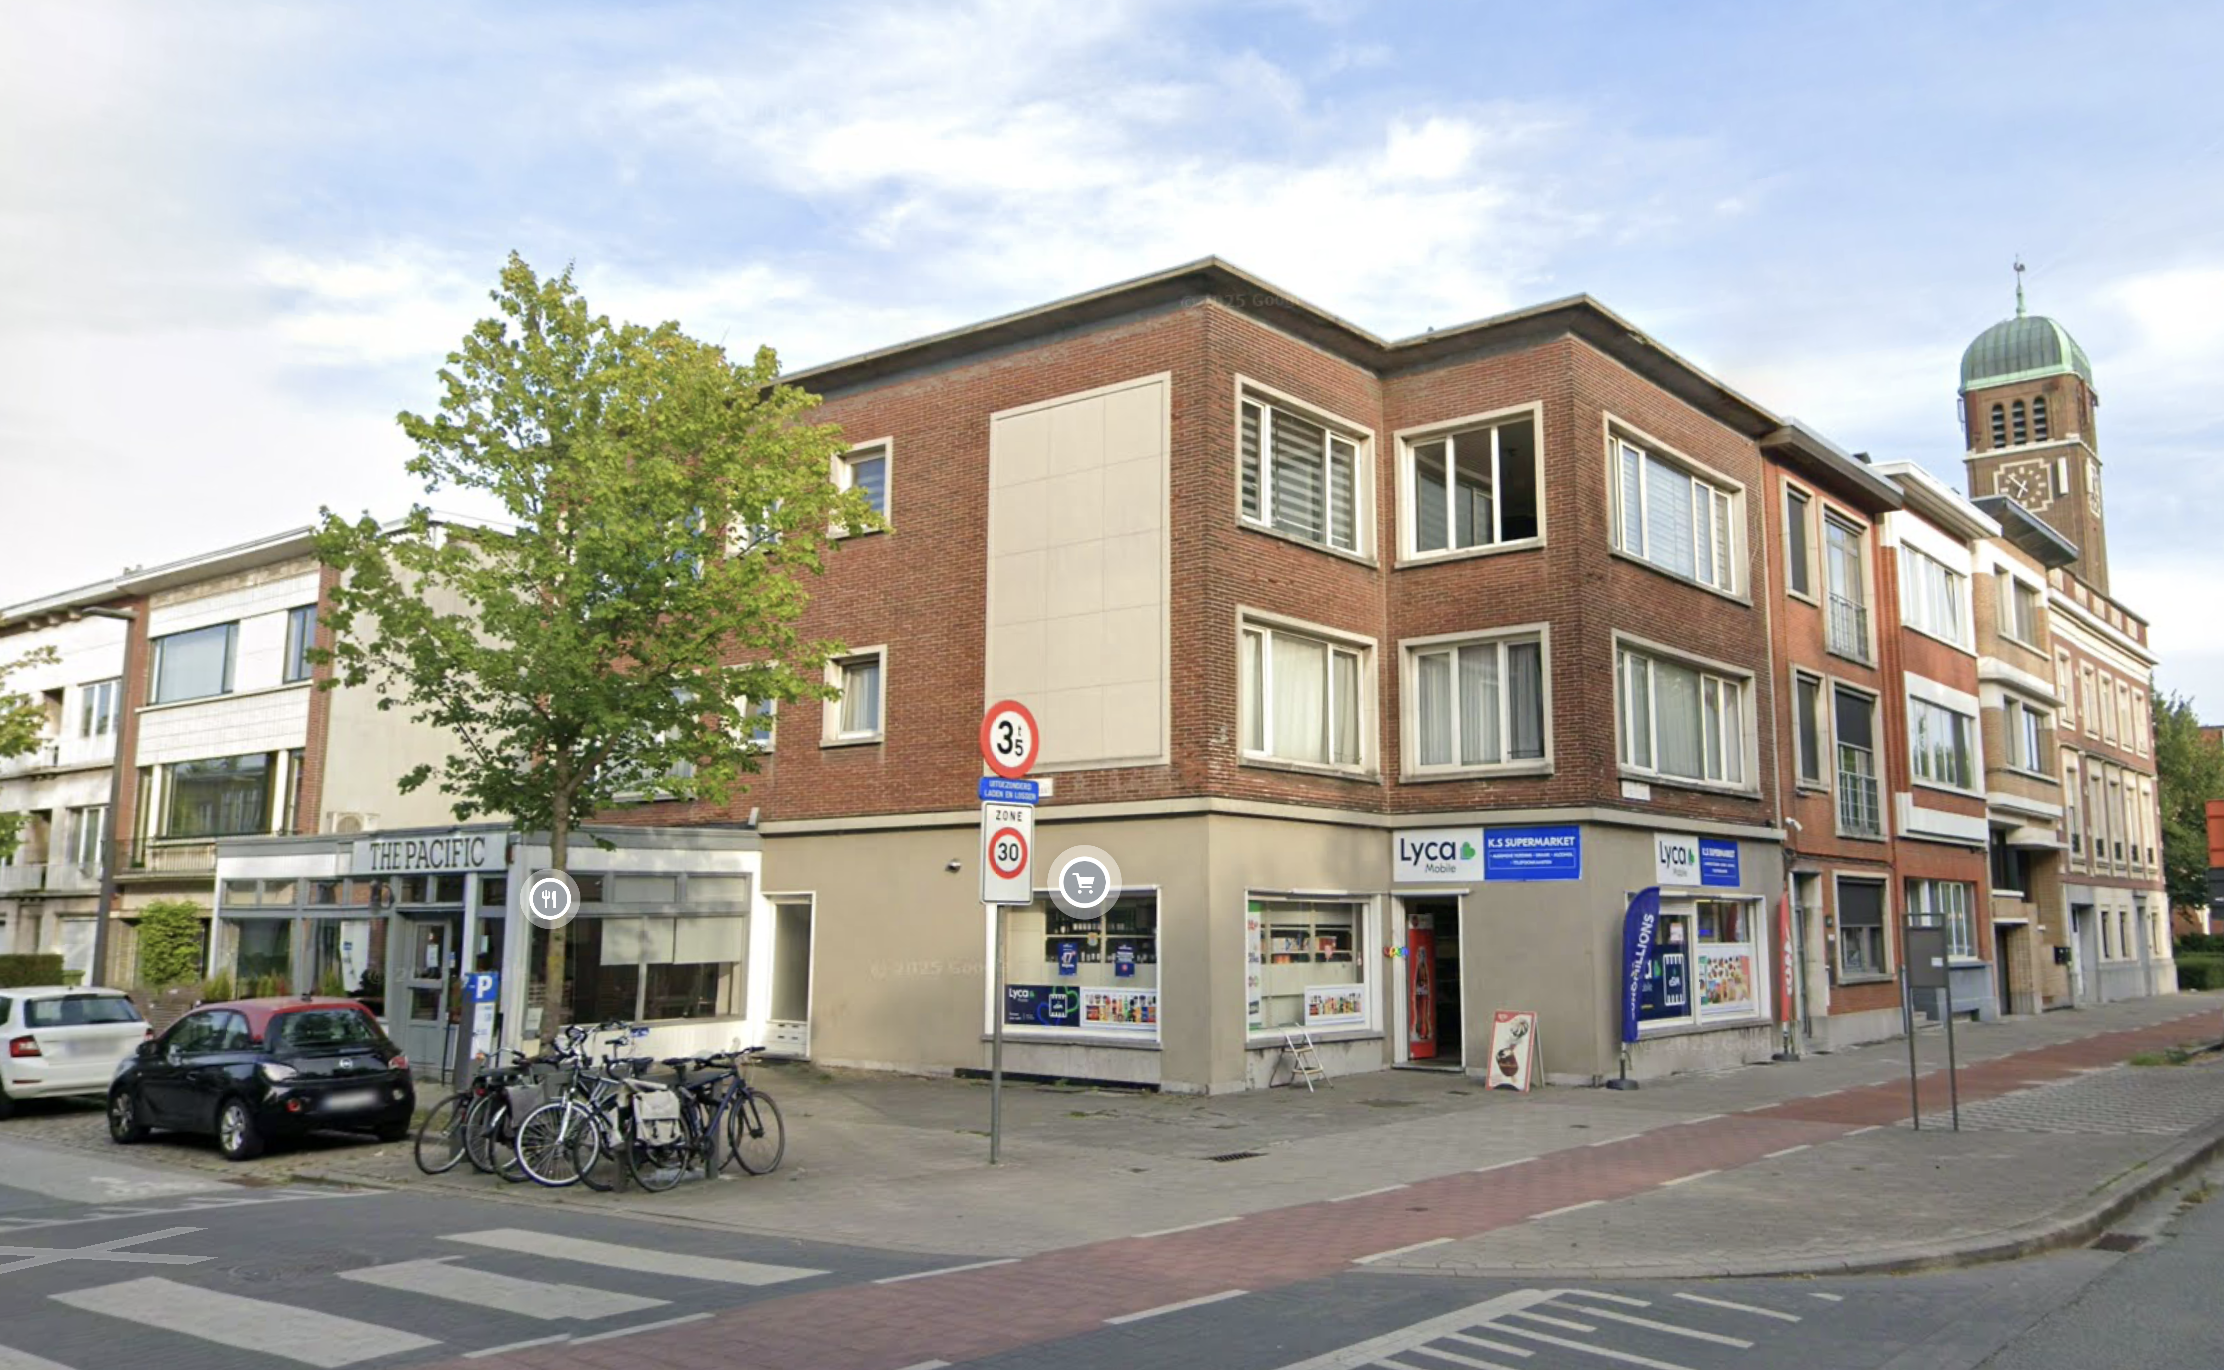
create a photorealistic 3d architectural render based on the uploaded reference image of an existing 1960s residential housing unit the project involves adding one additional floor on top of the current building the extension should respect and continue the architectural language of the original structure maintaining the proportions rhythm materiality and understated modernist character typical of 1960s housing architecture the new floor should feel integrated and harmonious with the existing building rather than appearing as a separate contemporary object at the same time subtly distinguish the new intervention from the original construction through refined detailing slight material variation cleaner lines or nuanced tonal differences the distinction should be elegant and restrained visible upon closer inspection but without creating strong contrast or disrupting the cohesion of the building key design intentions preserve the original architectural identity and massing seamlessly integrate the additional floor into the existing fa ade composition use materials and colors closely related to the existing building introduce subtle contemporary refinements in detailing and finish avoid overly futuristic minimalist or high contrast additions maintain a believable buildable architectural proposal respect realistic structural proportions and window alignments render style high quality architectural visualization soft natural daylight realistic textures and materials slightly muted european urban atmosphere human scale realism with context preserved clean and refined presentation suitable for architectural concept studies optional refinement the new floor may be slightly recessed from the fa ade line to reduce visual heaviness and create a respectful transition between old and new architecture