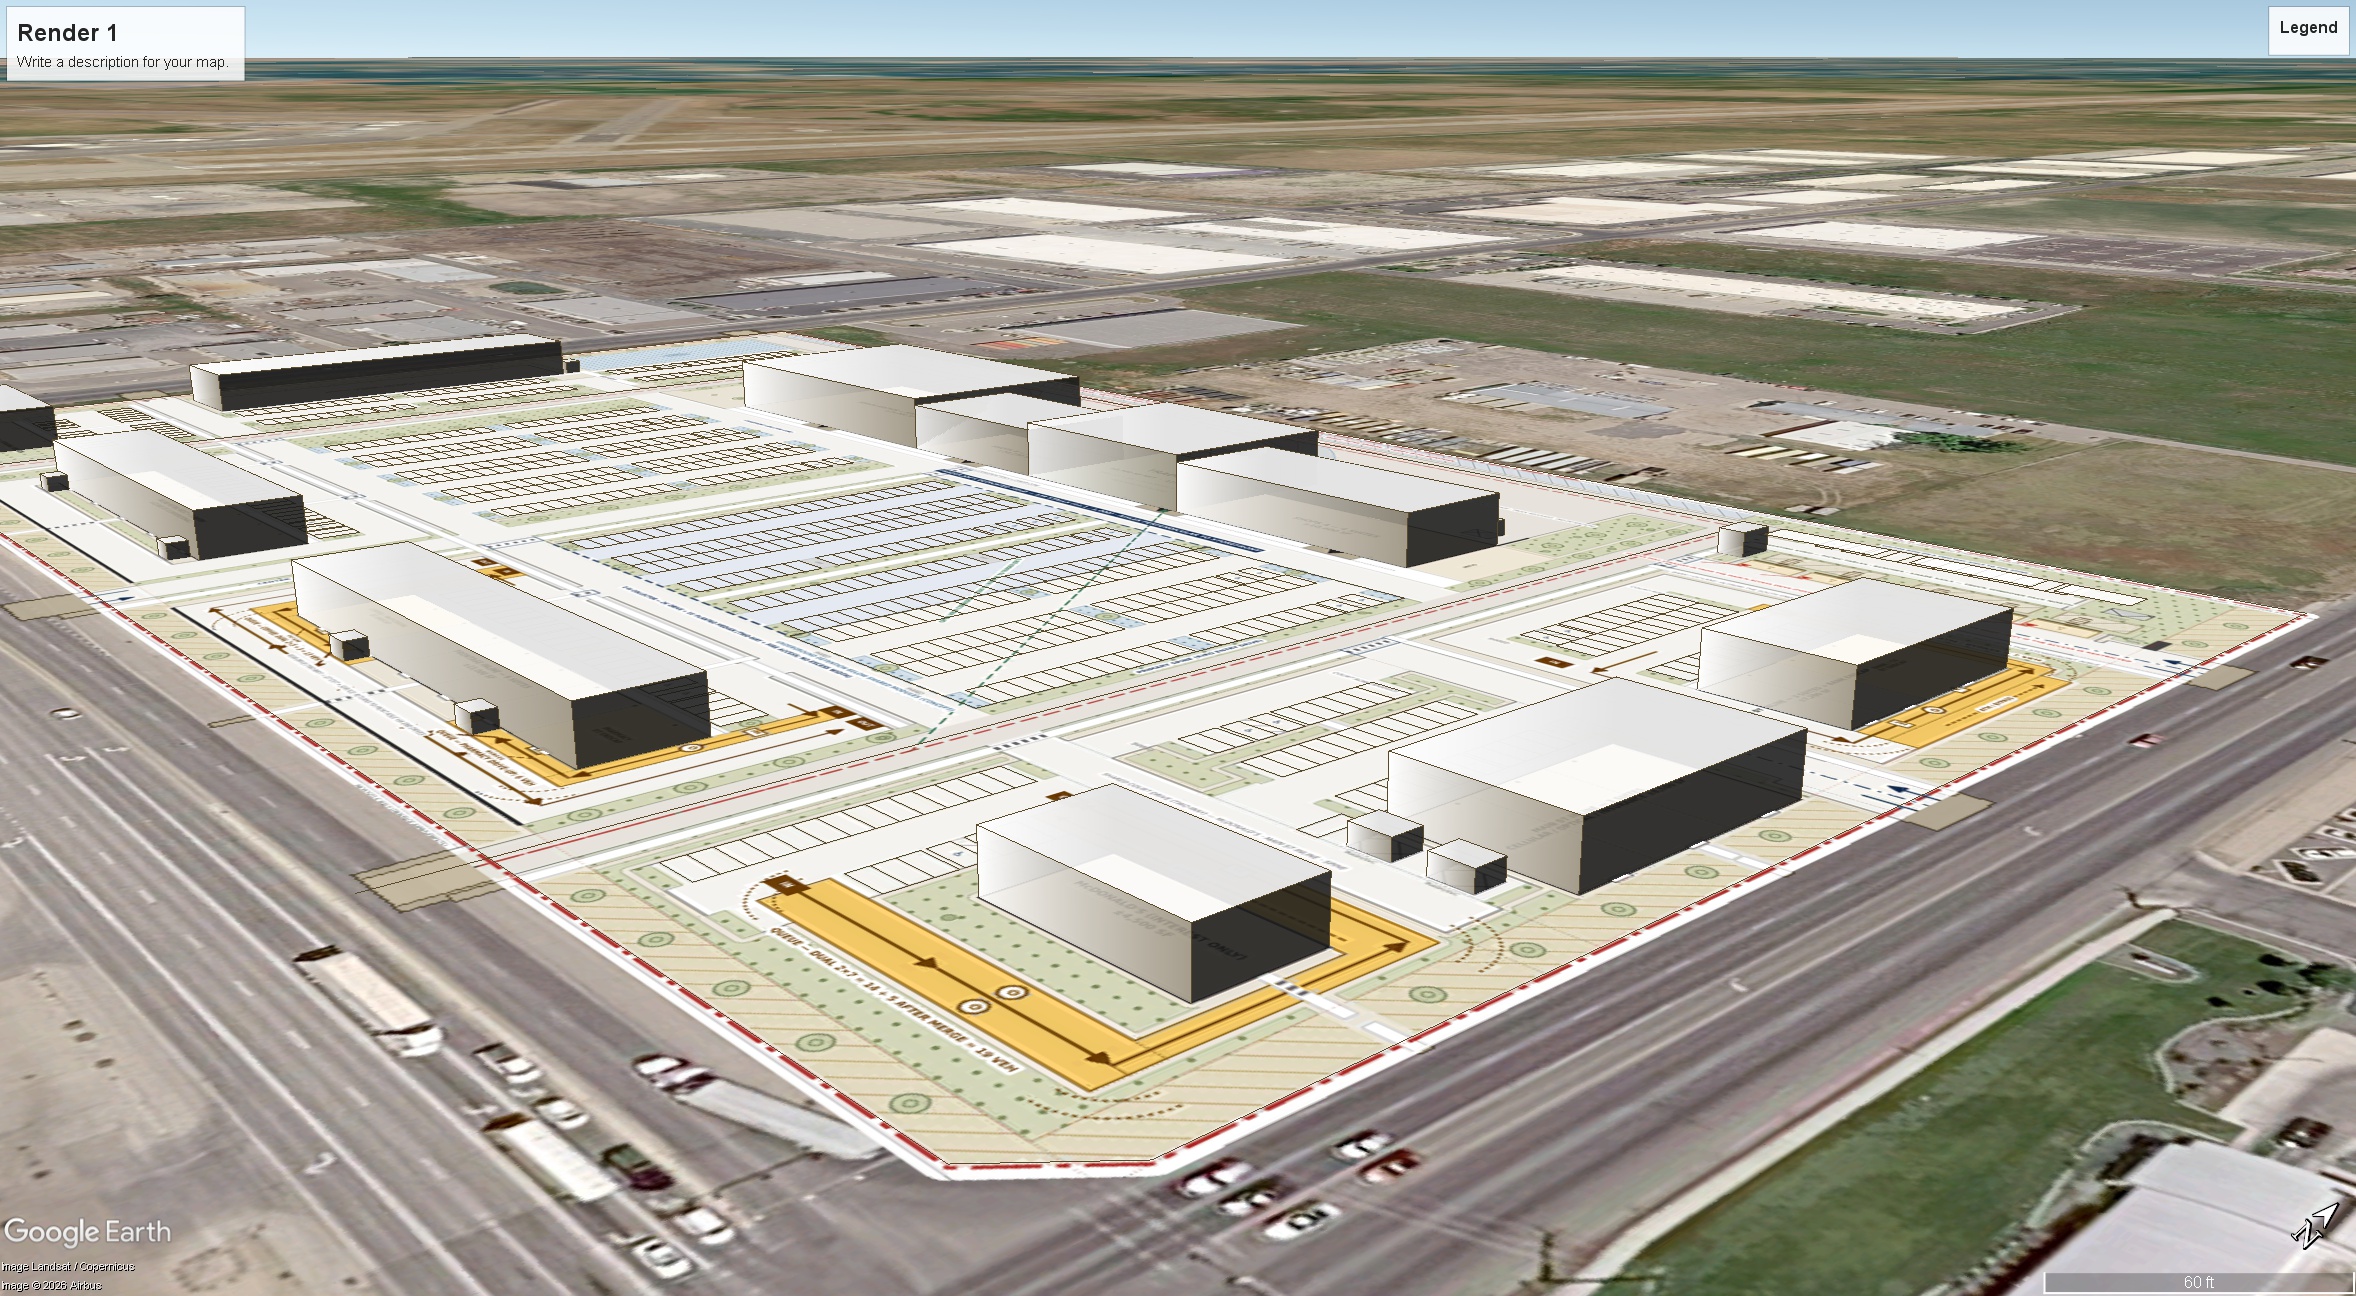
use the uploaded google earth kmz image as the absolute authority for camera position perspective building footprints building locations massing parking geometry drive aisles access points sidewalks landscape areas roads property boundaries and all surrounding existing conditions this is an architectural visualization of the development already shown in the source image not an opportunity to redesign the site plan do not add remove relocate enlarge shrink rotate or invent buildings parking fields roads sidewalks parks plazas green spaces or other site elements that are not shown in the source critical preserve every drive thru exactly as drawn including the complete wraparound lane alignment stacking length bypass lane where shown order point area building side pickup lane curb geometry ingress egress and relationship to adjacent parking and internal drives never replace drive thru pavement with landscaping parking patios sidewalks or ordinary circulation create a high quality institutional suburban retail development appropriate for a strong mountain west market with individual architectural identity for the grocery anchor junior anchors inline retail restaurants and outparcel buildings while maintaining a coordinated overall design language use strong fa ade articulation with projecting and recessed tenant bays varied parapet heights differentiated corner elements defined signage zones deep canopies architectural entry frames selective masonry piers and substantial storefront openings so buildings never read as repetitive flat boxes use moderate glazing rather than excessive curtain wall concentrating larger glass areas at primary entrances corners restaurants and important tenant storefronts while retaining enough solid wall and masonry to give the buildings permanence and substance give restaurant and prominent outparcel buildings strong four sided architecture outdoor dining where the source plan accommodates it and richer landscape treatment but do not expand patios walks or landscape beyond the areas shown in the source plan use mature but realistic mountain west landscaping with deciduous shade trees ornamental grasses native drought tolerant shrubs selective decorative boulders and landscaped islands keeping storefront visibility and circulation clear render as a high end professional commercial real estate drone photograph with realistic construction detailing rooftop equipment pavement striping vehicles signage scale shadows material texture and restrained human activity the finished result should look buildable by a major institutional retail developer rather than like a conceptual fantasy rendering architectural style c dark accent contemporary mountain west create a sharper more contemporary interpretation using warm neutral masonry as the base with stronger charcoal black architectural framing dark metal parapets and canopies black storefront systems selective textured stone restrained medium tone wood accents and limited warm brick use dark architectural elements to frame entrances storefront bays rooflines corners signage and projecting volumes rather than creating monolithic black or gray buildings emphasize crisp horizontal proportions stronger contrast deeper fa ade recesses and projections pronounced corner glazing and modern entry portals but retain sufficient masonry and texture so the center feels permanent and inviting rather than industrial or warehouse like avoid blank tilt up walls large exposed concrete surfaces repetitive rectangular boxes oversized black masses and the generic modern industrial aesthetic the anchor should have more architectural hierarchy and fa ade movement than a conventional big box with taller glazed entrances and layered framing while inline and outparcel buildings should receive stronger individual tenant expression use cleaner slightly cooler late afternoon light with restrained warmth strong but natural shadow definition subtle warm interior illumination and crisp dark metal contrast so the result feels newer and more design forward than the other two versions without becoming trendy background this camera looks across the more open western northwestern cache valley context use the supplied aerial background reference as the factual guide beyond the project show primarily open undeveloped and agricultural land scattered existing light industrial commercial properties large low profile warehouse roofs the existing road network and the airport runway corridor visible in the reference with substantial open space between developments keep the distant horizon broad and relatively low with only the actual distant valley edge hills mountain ridges visible at their realistic scale do not create suburban neighborhoods dense housing a continuous commercial district or a dramatic close mountain wall the finished background should retain the expansive open cache valley floor character shown in the reference image and blend naturally into the project s golden hour lighting