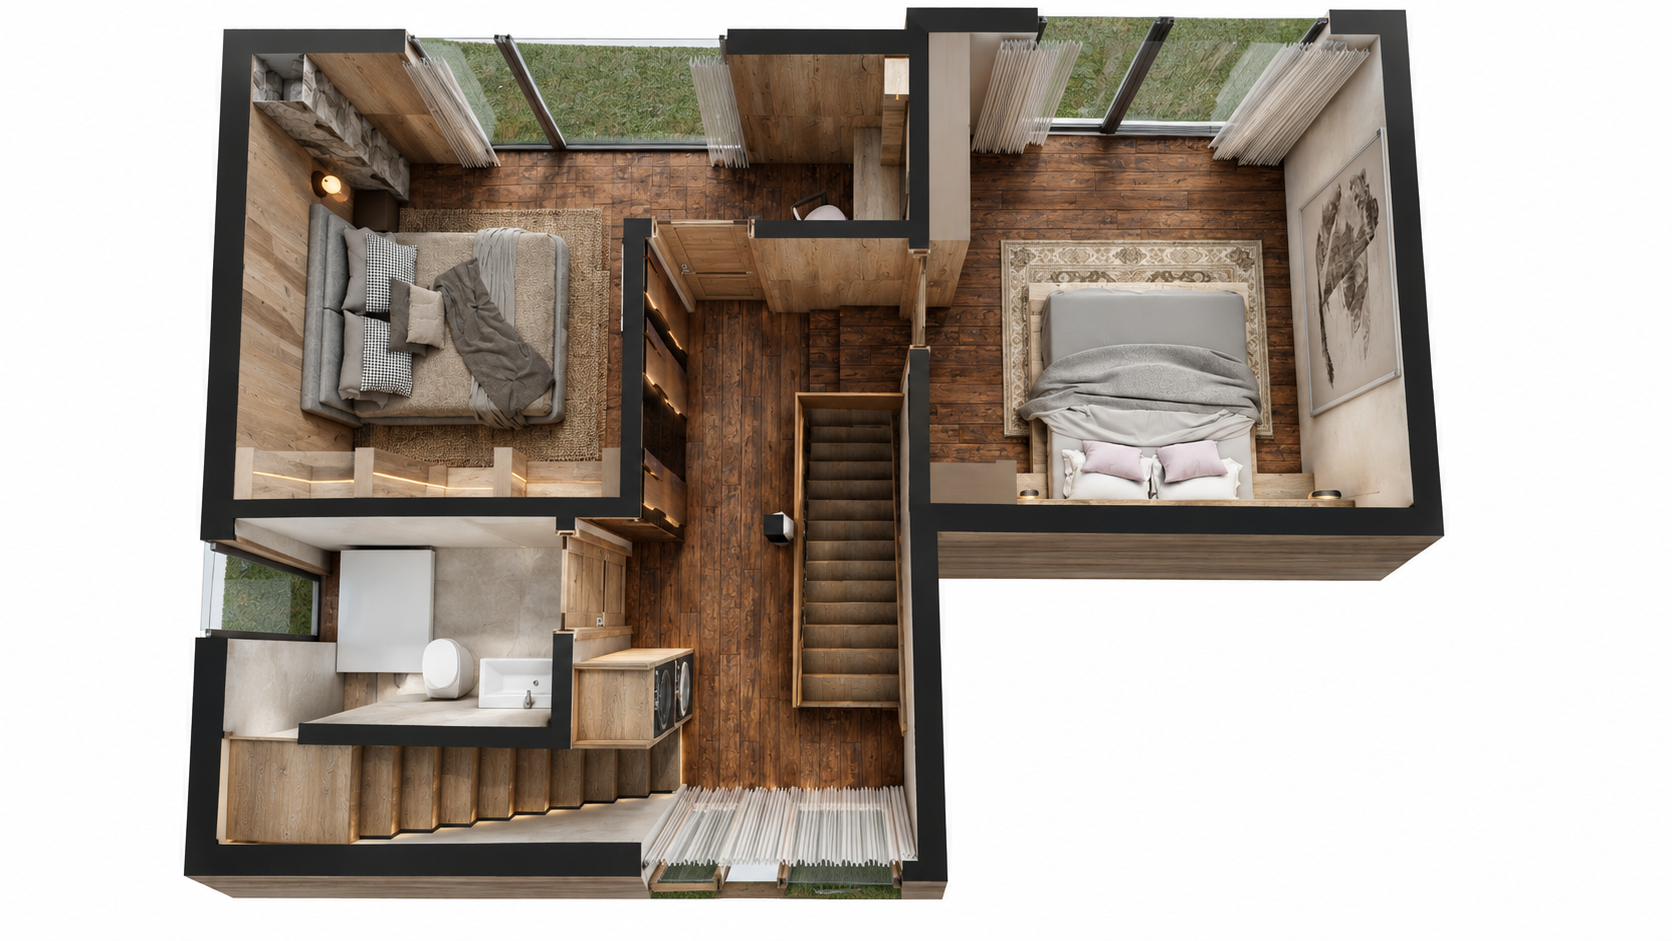
create a super ultra photorealistic 8k architectural 3d floor plan render of this luxury rustic mountain villa s upper floor transform the provided 3d visualization into an exceptionally realistic premium architectural presentation with natural materials professional lighting and physically accurate textures absolute priority preserve 100 of the original architectural design floor plan geometry material colors furniture arrangement and camera angle 1 natural rustic wood flooring enhance the existing dark brown wooden flooring throughout both bedrooms the hallway and the staircase landing create extremely realistic natural aged oak textures with authentic wood grain subtle knots fine imperfections realistic plank joints and natural matte finishes preserve the exact original wood color plank direction dimensions and layout use natural sophisticated medium to dark brown tones without excessive orange red or yellow saturation 2 master bedroom right side enhance the photorealism of the existing double bed white and light grey bedding decorative pillows traditional carpet bedside elements wooden wall finishes and framed artwork create extremely realistic bedding fabrics soft natural wrinkles detailed textile fibers realistic upholstery and physically accurate shadows improve the natural wood surfaces with authentic grain and subtle material imperfections preserve the exact original bed dimensions position orientation furniture arrangement colors and decorative elements 3 second bedroom left side enhance the realism of the existing bed grey upholstered headboard decorative pillows blankets traditional carpet natural wooden wall cladding and bedside lighting create highly realistic fabric textures natural folds detailed upholstery stitching and soft shadows improve the existing wooden wall cladding with natural oak grain realistic knots and premium matte finishes maintain the original wood color and texture do not change the bed design position dimensions or any other furniture 4 central hallway and staircase preserve the exact staircase location direction number of steps dimensions and railing geometry enhance the wooden staircase with realistic natural oak textures authentic wood grain detailed step edges and physically accurate shadows improve the realism of the existing wooden cabinetry doors wall panels and hallway flooring preserve all original architectural dimensions and materials 5 bathroom preserve the exact bathroom layout wall positions toilet sink vanity shower area and existing sanitary equipment enhance the existing ceramic and stone surfaces with highly realistic pbr textures subtle reflections accurate roughness and natural material depth improve the realism of the white sanitary fixtures glass surfaces and metallic details do not change any bathroom fixtures materials dimensions or positions 6 wooden wall cladding and custom cabinetry enhance all existing natural wooden wall cladding wardrobes cabinets doors and decorative wooden elements create authentic natural oak textures with realistic grain subtle knots natural color variations and high quality matte finishes preserve the exact original panel dimensions divisions textures colors and construction details 7 windows and curtains preserve all existing large windows their exact dimensions positions and black frames enhance the existing white curtains with extremely realistic fabric textures natural folds subtle transparency and realistic daylight interaction do not modify curtain shapes positions lengths or colors 8 natural and artificial lighting create soft realistic natural daylight entering through the existing windows combine daylight with subtle warm white artificial lighting at approximately 3000k only from existing light sources improve global illumination realistic indirect lighting ray traced reflections ambient occlusion and soft contact shadows maintain neutral white balance natural exposure and balanced contrast avoid excessive orange yellow or red color casts the entire interior must have natural elegant and realistic color tones 9 professional top down 3d floor plan presentation maintain the exact original bird s eye orthographic camera angle building orientation proportions and architectural cutaway presentation preserve the original floor plan all wall thicknesses room dimensions staircase geometry furniture positions and architectural details maintain the clean white background surrounding the building improve material definition spatial clarity realistic shadows and overall presentation quality 10 super ultra photorealistic 8k rendering use advanced physically based rendering pbr global illumination ray tracing high resolution textures realistic ambient occlusion accurate reflections physically correct material roughness natural color grading and professional architectural visualization techniques create exceptional realism in all wooden surfaces textiles carpets stone materials bathroom fixtures glass and metallic details final result an exceptionally realistic 8k architectural top down visualization of a luxury rustic mountain villa s upper floor featuring two beautifully detailed bedrooms authentic natural aged oak flooring premium wooden wall cladding realistic bathroom materials elegant neutral colored fabrics and soft natural daylight the final result must resemble a professionally photographed real architectural model rather than a computer generated visualization critical strict restrictions do not change the original floor plan or room dimensions do not change any architectural geometry or wall positions do not move resize replace add or remove furniture do not change either bedroom s layout or bed orientation do not modify the staircase or its position do not modify the bathroom layout or sanitary fixtures do not change the wooden wall cladding or cabinetry designs do not change the original wood colors or flooring direction do not modify the windows curtains or doors do not change the camera angle framing or building orientation do not introduce new furniture decorations or architectural elements do not use excessive orange yellow or red tones do not change the original material palette most important the provided image is the absolute design reference preserve every architectural and interior element exactly as shown improve only the photorealism natural material textures lighting quality shadows reflections and overall 8k rendering quality no redesign or geometry modifications are allowed