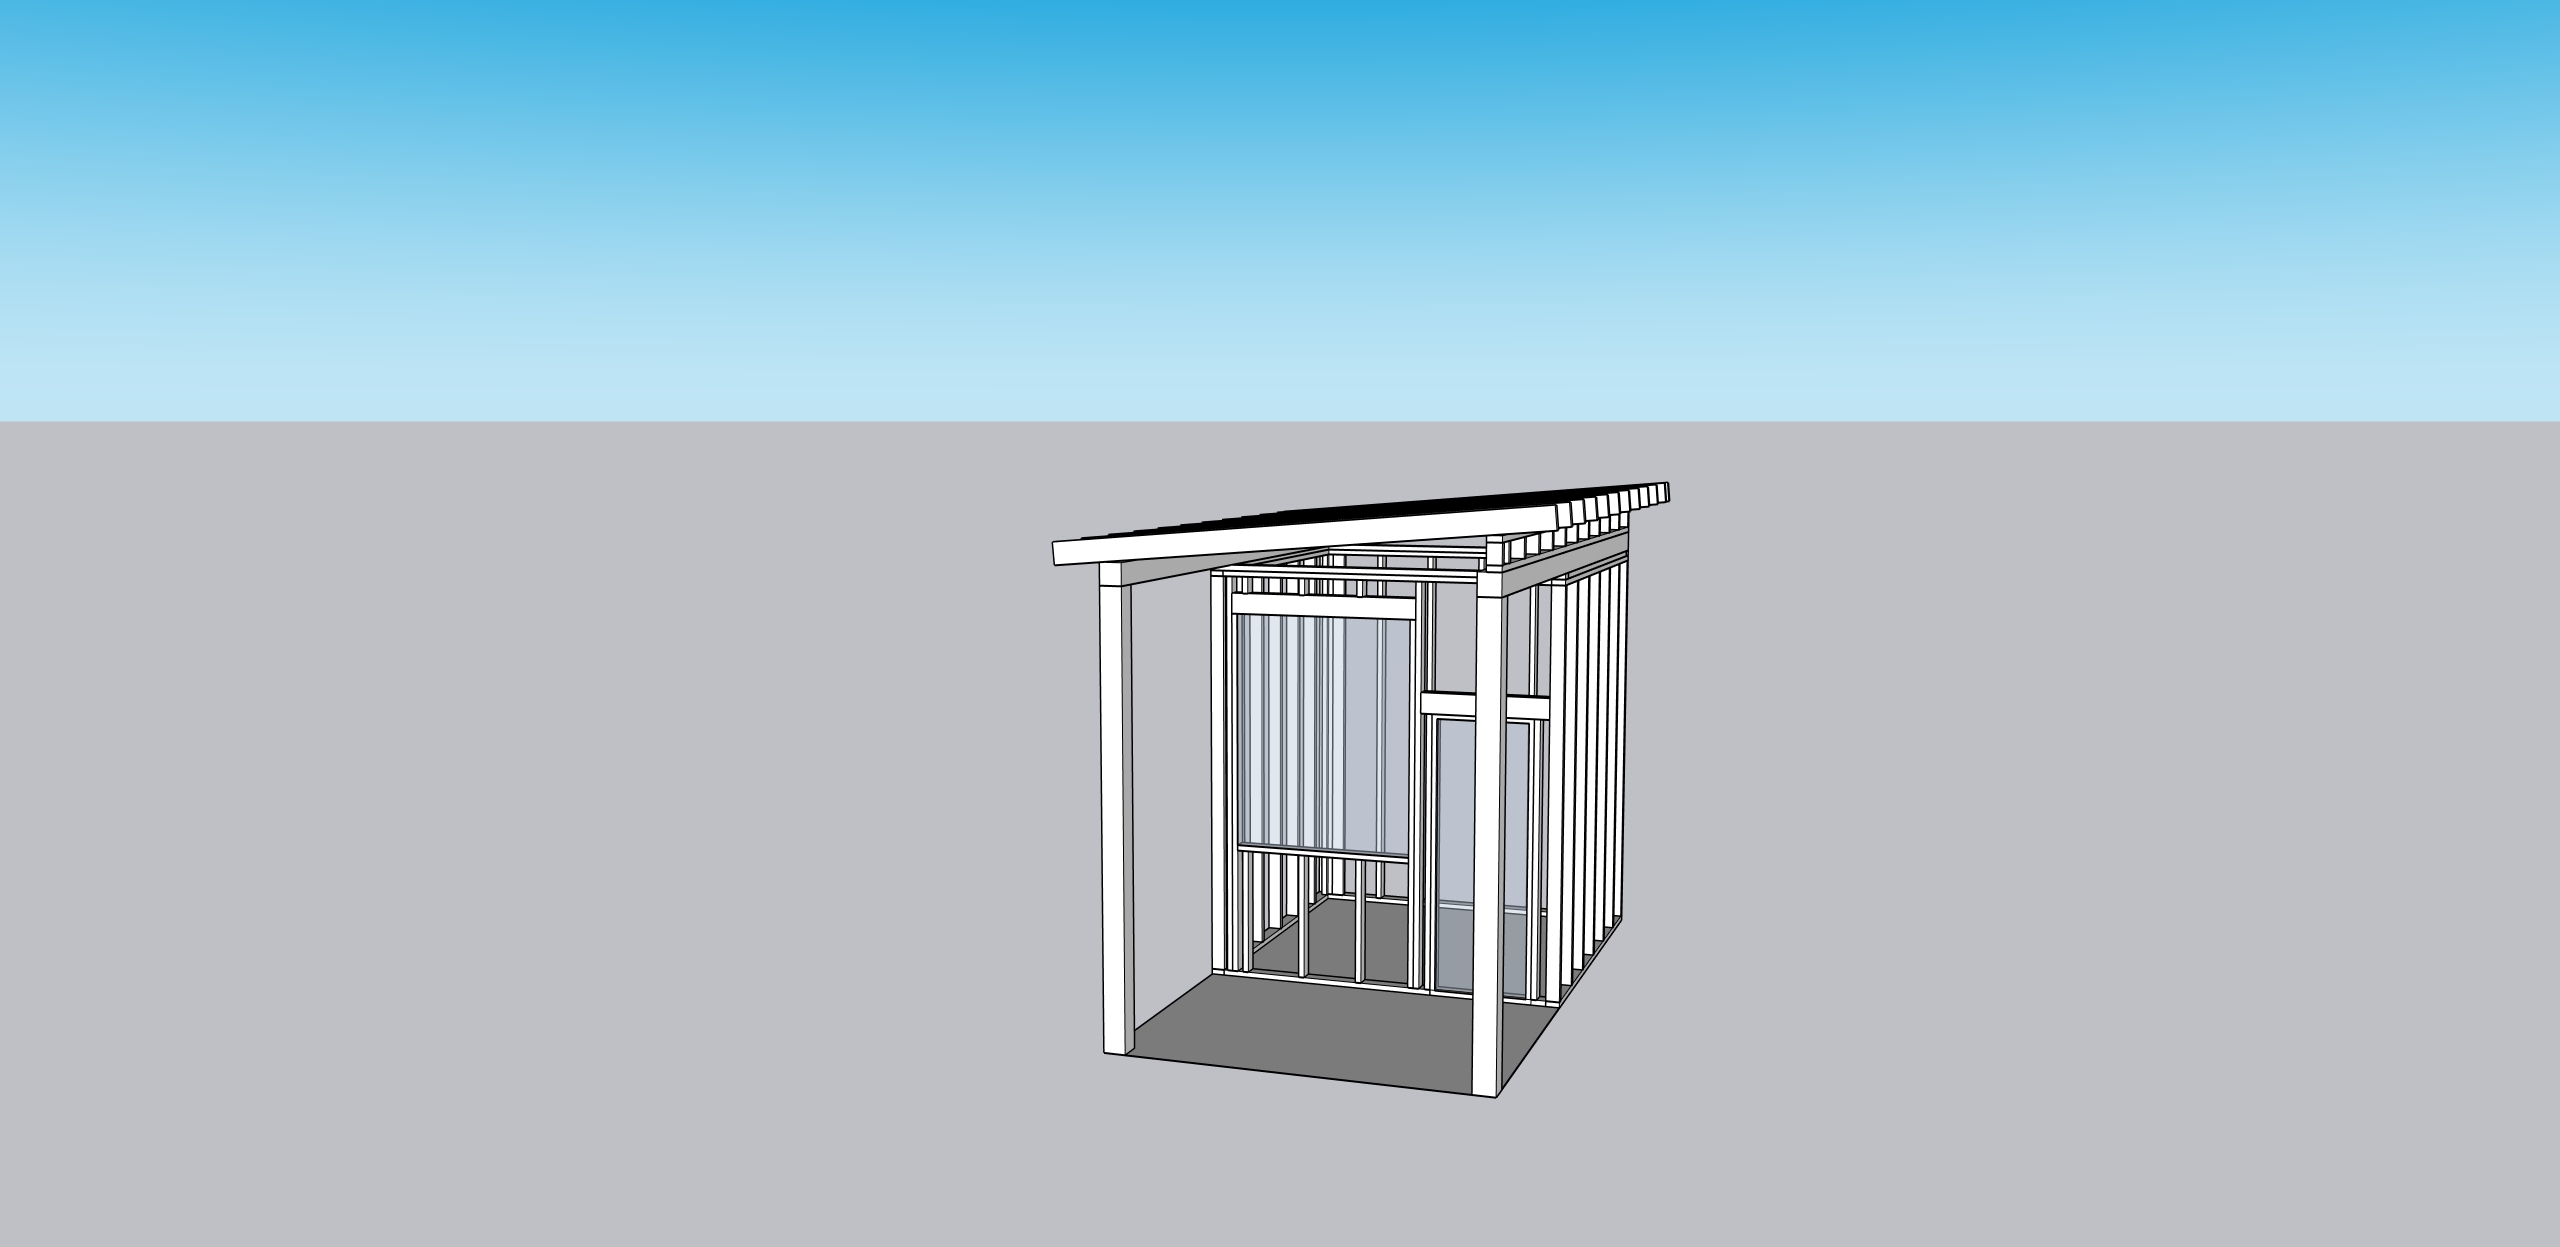
photorealistic architectural exterior render of a custom backyard sauna structure three quarter front view golden hour lighting overall structure a single story combination building 14 wide x 8 deep total footprint an 8 x 8 enclosed hot room on the left and a 6 wide x 8 deep open air covered patio on the right when viewed from outside facing the building roof black standing seam metal roof slanted shed style sloping from high on the right above the covered patio to low on the left above the hot room minimum 12 overhang on all sides continuous across both sections patio right side exterior view open air covered patio 6 wide x 8 deep supported by two structural posts columns at the front corners holding up the roof overhang hot room left side exterior view enclosed 8 x 8 sauna room on the wall facing the patio a 48 wide x 60 tall window positioned on the left side of that wall and a 24 wide x 80 tall door to the right of the window when standing in the patio and facing the hot room materials wood rain screen siding on the hot room exterior walls installed in vertical board orientation with a ventilated air gap behind the boards visible reveal shadow lines between boards black framed window and door black standing seam metal roof natural wood tone posts columns for the patio structure setting backyard residential setting landscaped surroundings soft natural light clear sky camera angle showing both the covered patio opening and the hot room facade with window door placement clearly visible