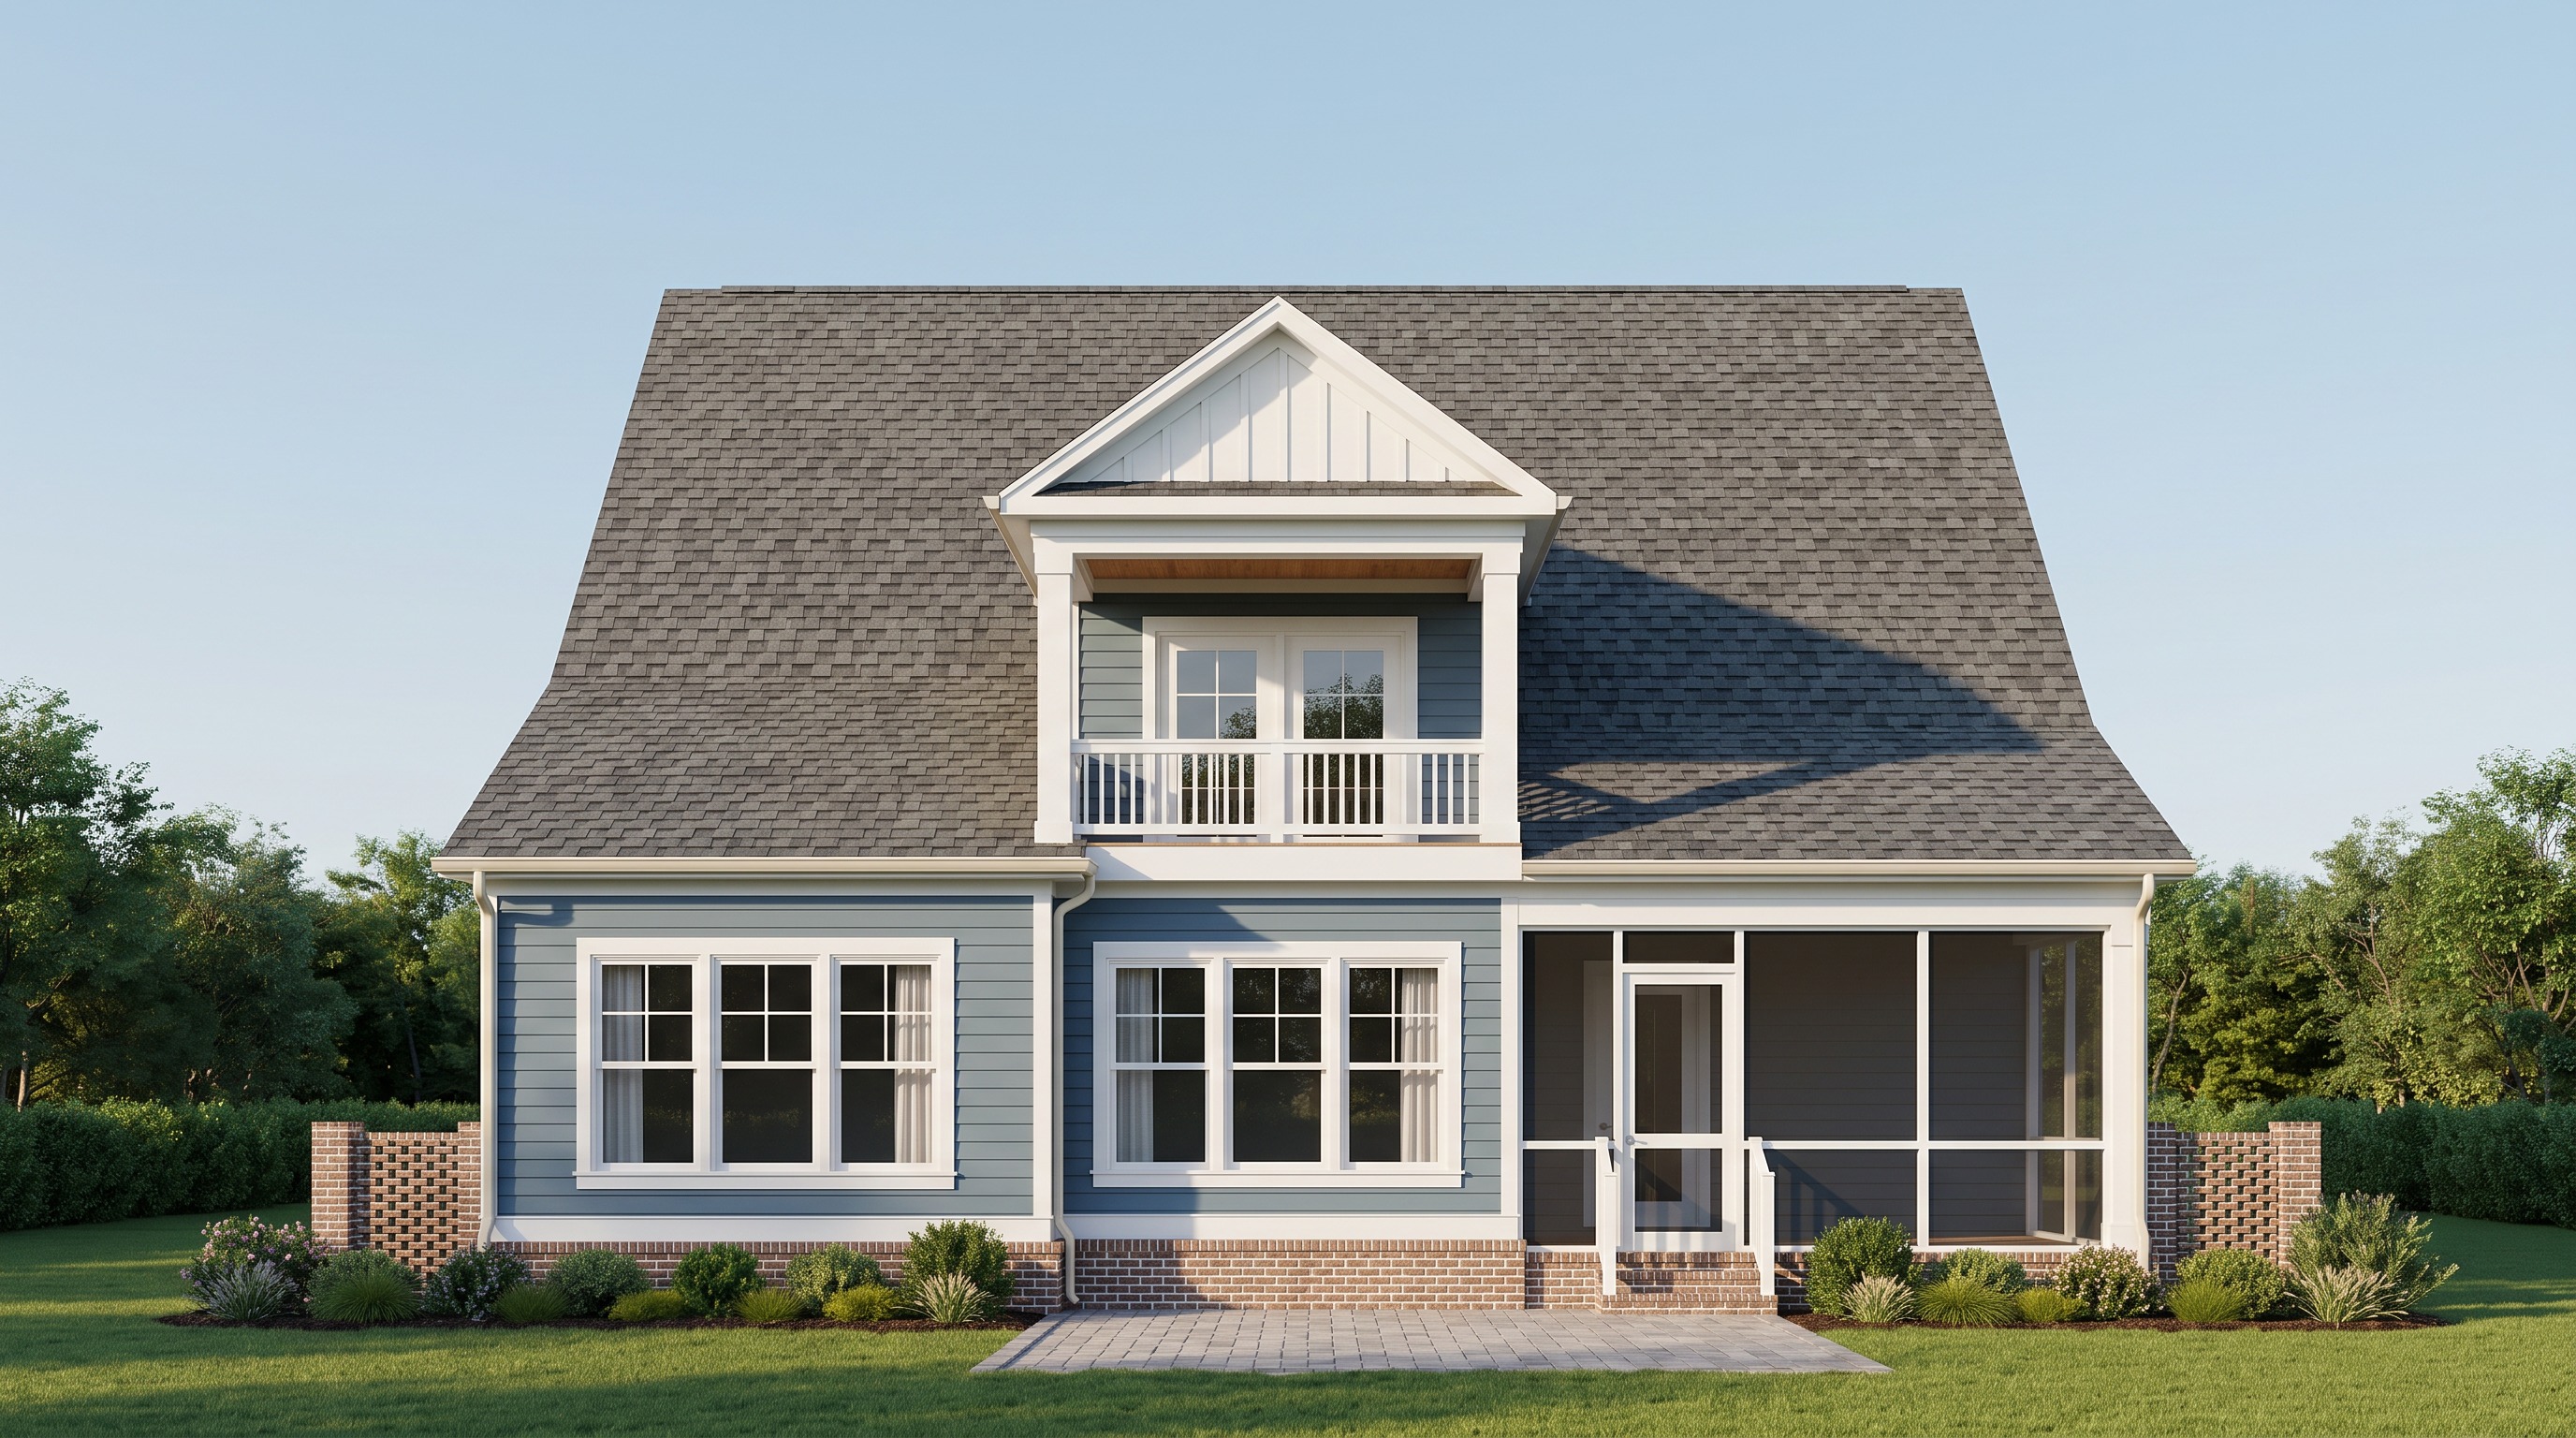
use the house rendering as the base image and the site plan only as a reference for pool placement size and patio layout add the 15 by 30 foot rectangular pool behind the house with its long side parallel to the rear fa ade and the surrounding paver patio positioned as shown on the plan keep the house exactly unchanged including its colors roofline windows doors balcony and screened porch preserve the existing camera angle and lighting edit only the backyard foreground add realistic blue water and reflections do not copy any text dimensions or drawing lines from the site plan