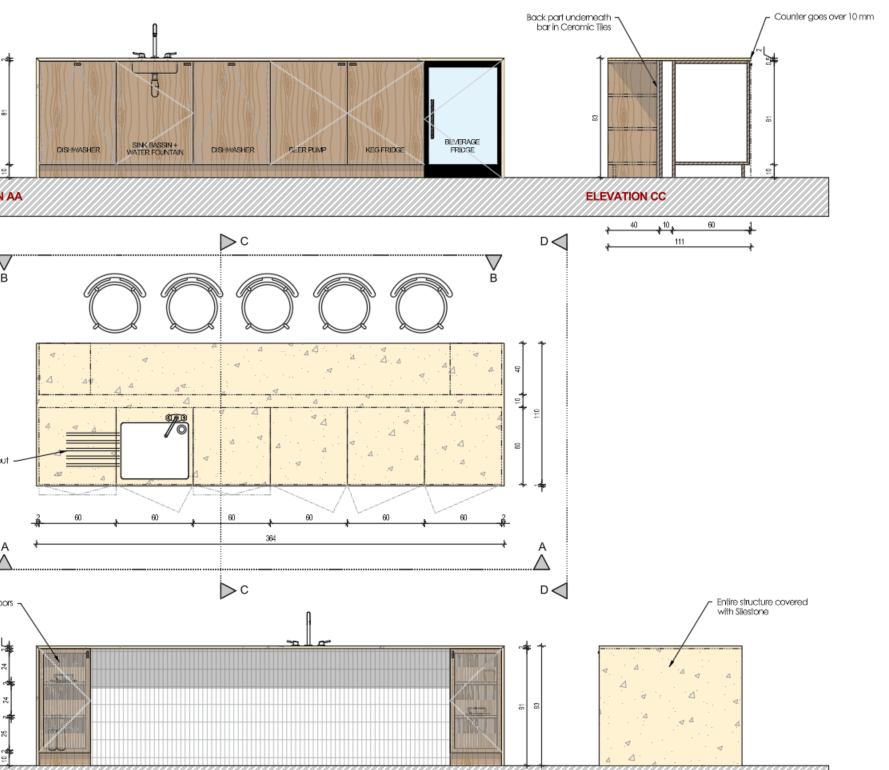
this is a photorealistic 3d visualization task based on a technical architectural drawing convert the drawing into a real built interior do not reproduce the drawing do not show plans dimensions text or annotations strictly respect the layout proportions and module rhythm from the provided drawing main focus a large kitchen island kitchen island long rectangular island approximately 360 cm fully clad in light stone silestone style including sides monolithic appearance subtle natural stone texture with small grain variation undermount sink on the left side minimalist integrated faucet above sink multiple base cabinet modules approx 60 cm rhythm seamless stone surfaces with precise edges seating 5 round bar stools aligned along the long side of the island evenly spaced modern minimal design metal or wood base back area secondary visible in background low cabinetry wall tall fridge unit on the right clean minimal integrated design light neutral wall finish lighting soft natural daylight entering from one side gentle shadows and realistic light falloff warm interior ambient lighting materials high end light stone silestone look with realistic texture variation subtle matte cabinetry finishes no texture repetition no flat shading camera realistic interior perspective eye level 1 6 m 35 mm lens slight angle showing depth of island focus on island background slightly softer style ultra realistic luxury contemporary kitchen clean architectural photography minimal clutter render quality very high resolution 4k 8k crisp details physically realistic materials and lighting important no text no drawing lines no dimensions no plan view no annotations this must look like a real finished kitchen interior