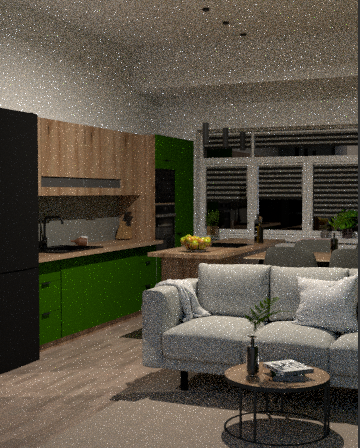
create a highly photorealistic visualization based strictly on the provided source image preserve the source image exactly in terms of geometry composition and furniture placement do not redesign anything do not move resize replace or add furniture do not change the kitchen island dining table chairs sofa coffee table window walls ceiling cabinetry or camera angle the layout must remain identical to the source image only improve the materials colors lighting and overall photorealistic atmosphere keep the existing kitchen exactly as shown use sophisticated muted olive green matte lower cabinets warm natural oak upper cabinets and worktop a subtle light grey exposed concrete backsplash and matte black details keep all cabinet dimensions and positions unchanged keep the sofa exactly as shown with realistic soft light greige fabric subtle neutral cushions and natural textile texture keep the dining furniture island and coffee table exactly in their current positions the main goal is to reproduce the warm sophisticated lighting atmosphere of the previous finished visualization while keeping this exact layout create beautiful warm natural daylight entering strongly through the existing window the sunlight should penetrate deep into the room and create clearly visible but soft directional sunlight across the oak floor kitchen island dining area and sofa use realistic long soft edged shadows and warm highlights on the wood and fabrics the daylight should feel like pleasant warm afternoon sunlight bright and natural slightly golden but not orange maintain realistic contrast between illuminated and shaded areas avoid flat grey or uniformly illuminated rendering the window area should be naturally brighter with the light gradually becoming softer deeper inside the room allow sunlight to catch the edges of the sofa dining chairs worktop and wooden surfaces creating depth and a premium photographic atmosphere outside the existing window show a nearby warm beige residential building in a typical brno inner courtyard with realistic windows and fa ade details keep the window itself in its exact original dimensions and position combine the daylight with subtle warm 2700 3000k interior ambient lighting turn on the existing under cabinet led strip so it softly illuminates the concrete backsplash and wooden worktop keep the existing pendant lights and ceiling light in exactly their current positions and give them a subtle warm glow use realistic global illumination so the warm daylight naturally reflects from the oak flooring and wooden furniture into the rest of the room the olive cabinetry should remain rich and elegant without becoming overly dark or saturated the final image should have the same warmth brightness contrast sunlight direction soft shadows and cozy premium feel as the previous finished visualization as if both images were photographs taken in the same apartment at the same time of day with the same camera and lighting conditions absolutely no disposition or geometry changes preserve the source image as closely as possible pixel for pixel in composition no moved furniture no new furniture no changed cabinetry no enlarged island no altered sofa no changed window no changed walls and no changed camera perspective use the previous visualization only as inspiration for lighting colors material realism and overall atmosphere not for layout or furniture placement high end photorealistic architectural visualization professional real estate photography warm natural afternoon sunlight through the window realistic directional lighting long soft shadows warm 2700 3000k ambient lighting natural oak muted olive green warm greige textiles realistic global illumination cozy sophisticated scandinavian atmosphere