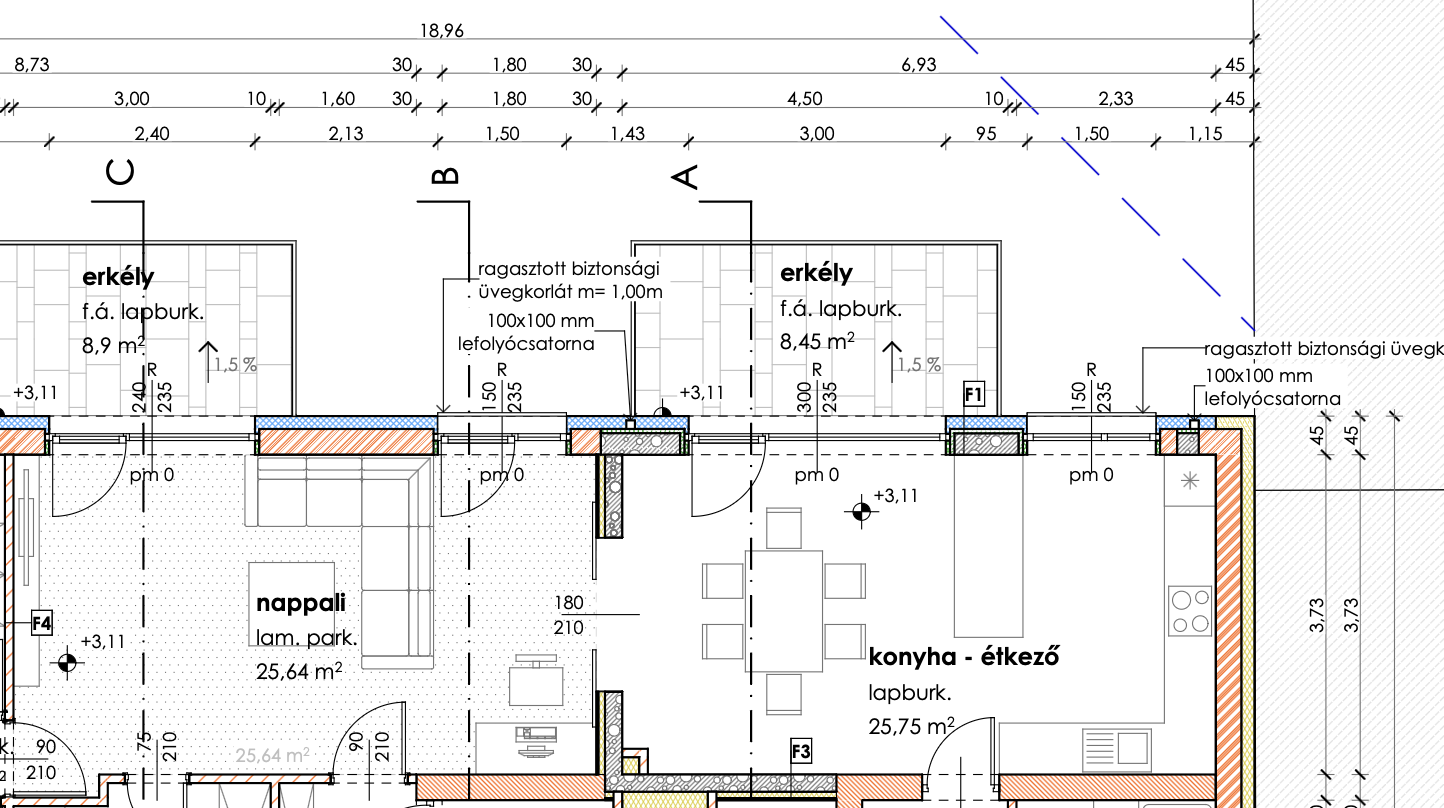
neoclassical interior from the top modern classic open plan living room dining kitchen interior based on a real apartment floor plan elegant white and beige wall colors warm light oak wood flooring modern classic wall panels wainscoting on the living room walls but no ceiling coffers flat white ceiling open sliding doors between living room and dining kitchen doors are open large windows with straight tops not arched sheer beige curtains kitchen layout similar to the reference one wall of tall cabinets with built in appliances adjacent base units and worktop plus peninsula or island aligned with the floor plan tall cabinets in warm medium wood base units in soft white light quartz countertop and backsplash warm under cabinet led lighting dining area with a 6 seater rectangular wooden table and upholstered beige dining chairs modern classic style elegant but simple living room l shaped beige fabric sofa sized proportionally to the floor plan low tv console integrated into white wall panels subtle gold accents on handles and lamps no people a few green plants large leafy plant in a corner small plants on shelves decorative objects books vases but not cluttered color palette white beige warm brown wood soft gold accents very harmonious bright and airy atmosphere view 1 camera from living room towards dining and kitchen eye level 16 9 photorealistic soft natural daylight warm interior lighting high end render architecture